10568 Stonington Street
SEE ALL PHOTOS
10568 Stonington Street
For Sale

10568 Stonington Street

10568 Stonington Street, Highlands Ranch, CO 80126

$899,000
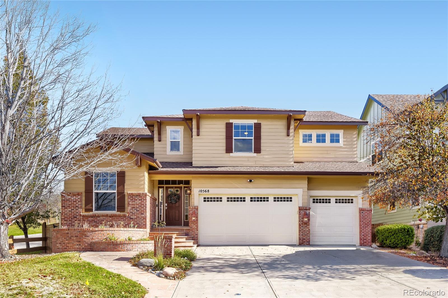
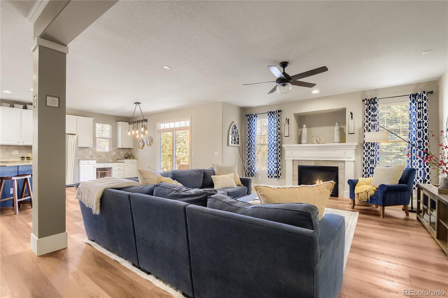
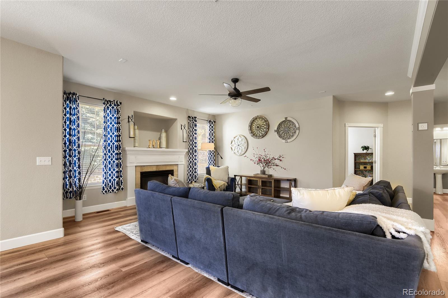
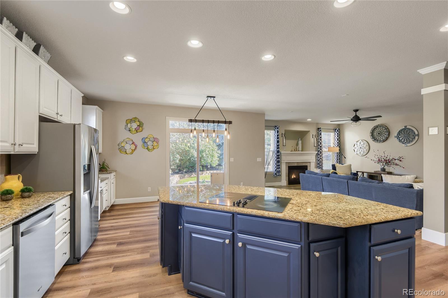
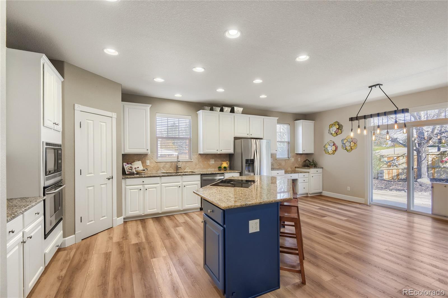
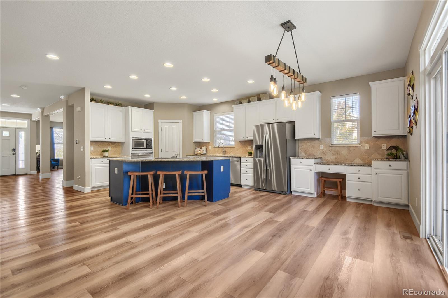
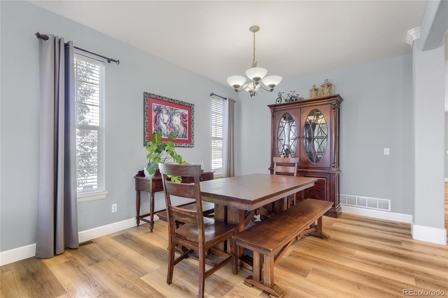
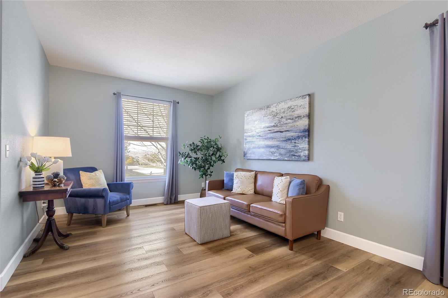
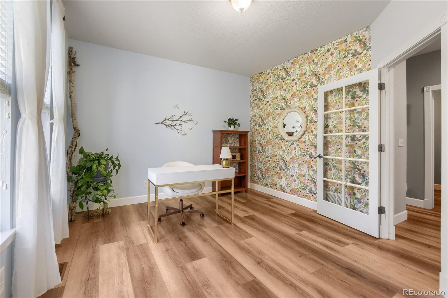
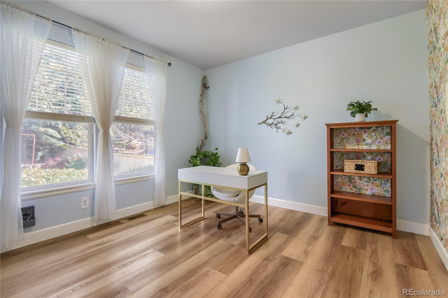
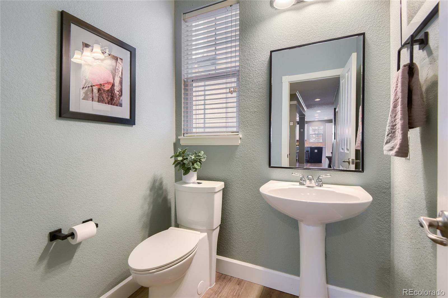
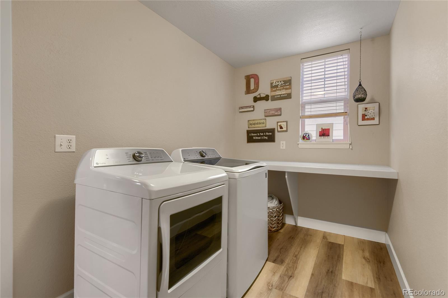
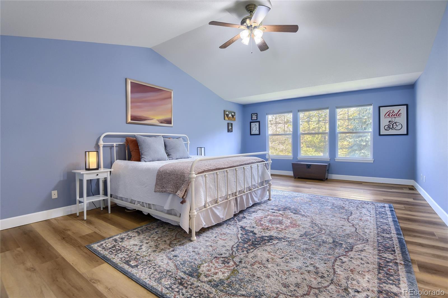
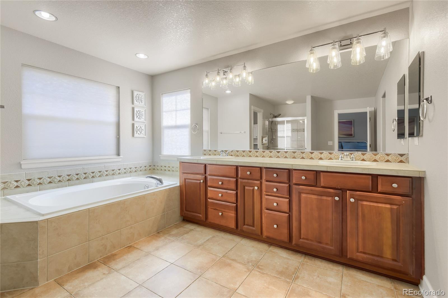
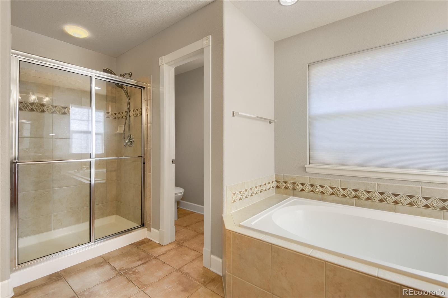
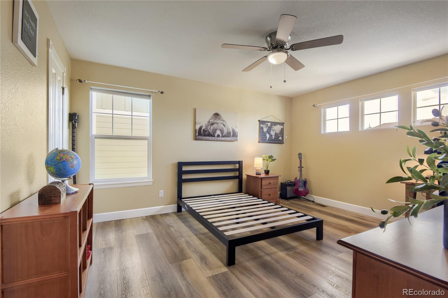
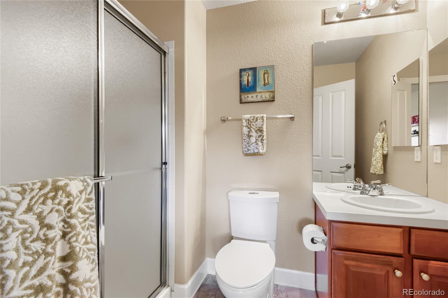
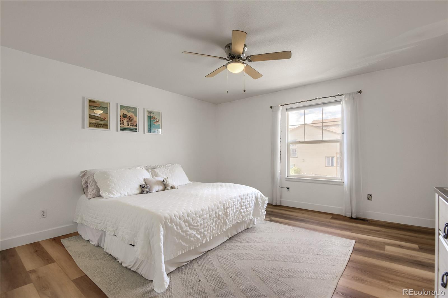
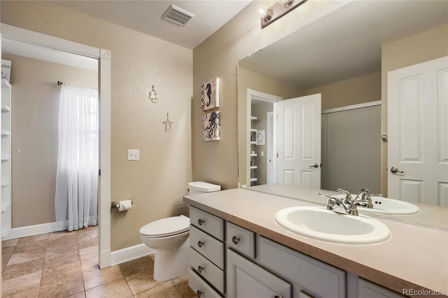
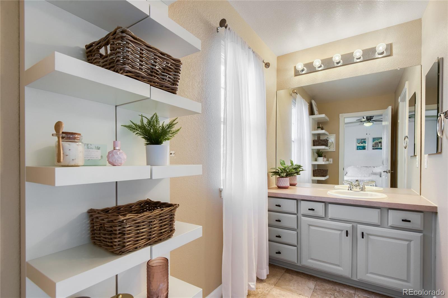
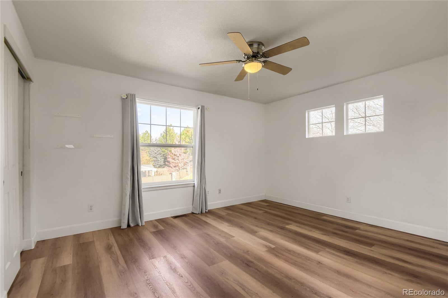
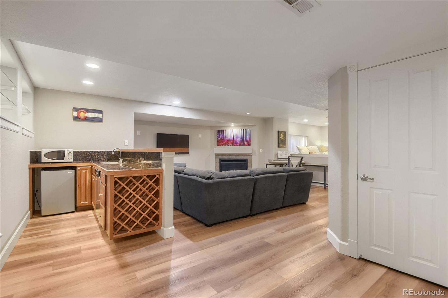
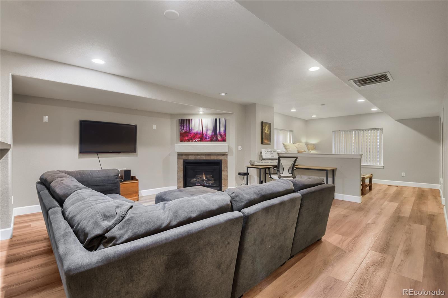
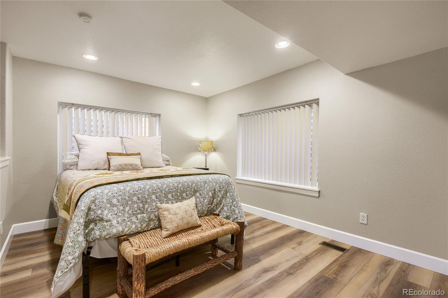
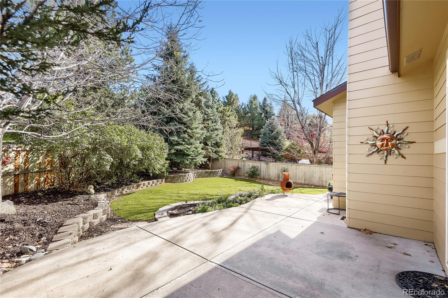
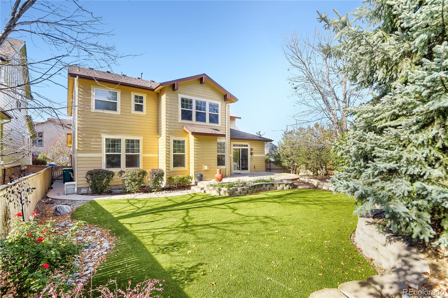
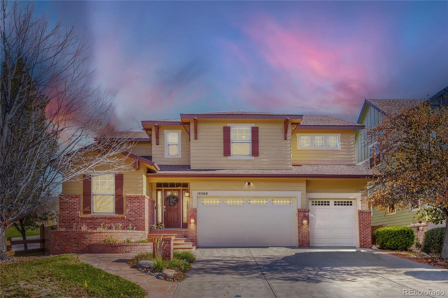
Exceptional Value in Highlands Ranch!! From the moment you walk into this house, it just feels good! Beautifully updated & thoughtfully designed this 4bed/5bath home delivers an incredible combination of layout, space, style, & value! Warm, inviting finishes & a Pottery Barn inspired feel create a home that is as comfortable as it is beautiful. The main level features an ideal floor plan with living & dining rooms, a private home office, & a spacious kitchen that opens seamlessly to a generous family room with a cozy gas fireplace. A convenient laundry room & powder bath complete the main floor. Upstairs, the spacious primary suite offers a five-piece bath & an impressive custom walk-in closet. Three additional bedrooms include one with its own en-suite 3/4 bath and two other large bedrooms with a secondary full bath. The finished basement provides even more living & entertaining space, complete with a large rec area, gas fireplace, wet bar, 3/4 bath..perfect for guests, hobbies, or additional flex space. Outside, enjoy the beautifully enhanced backyard featuring premium, low-maintenance turf. A three-car garage with EV Charger provides plenty of room for vehicles & storage...And here's the real bonus: ALL THE BIG MAJOR TICKET ITEMS HAVE BEEN REPLACED, including roof, furnace, ac & water heater, engineered hardwood floors THROUGHOUT ENTIRE house! Finding this much space, with so many significant improvements at this price is an exceptional opportunity that does not come often! Located in the highly desirable Firelight neighborhood, easy access to excellent, state-of-the-art schools, shopping, restaurants, parks, and miles of scenic walking and biking trails. Convenient access to C-470 and I-25, you're just minutes from everything the Denver metro area has to offer! Easy living, beautiful spaces & a place to truly feel at home. You're going to love it here!

11/7/2026 1:00PM - 3:00PM MST

4
beds

5
baths

4,469 Sq.Ft. LIVING AREA

7,667 Sq.Ft. lot

Mary Roth

Mary Roth

Features & Amenities

Interior

  • total bedrooms4
  • Total bathrooms5
  • full bathroom1
  • three quarter bathrooms3
  • half bathroom1
  • Flooring Tile, Vinyl
  • Fireplace Basement, Family Room, Gas
  • APPLIANCES Cooktop, Dishwasher, Disposal, Dryer, Gas Water Heater, Microwave, Oven, Refrigerator, Washer
  • other interior Features Built-in Features, Ceiling Fan(s), Eat-in Kitchen, Entrance Foyer, Five Piece Bath, Granite Counters, High Ceilings, Kitchen Island, Open Floorplan, Primary Suite, Smoke Free, Walk-In Closet(s)

Area & Lot

  • Status For Sale
  • OPEN HOUSE

    11/7/2026 1:00PM - 3:00PM MST

  • Living Area4,469 Sq.Ft.
  • Lot Area7,667 Sq.Ft.
  • MLS® ID7920698
  • TypeResidential
  • YEAR BUILT2004
  • NeighborhoodHighlands Ranch
  • Architecture StylesTraditional
  • Elementary SchoolCopper Mesa
  • Middle SchoolMountain Ridge
  • High SchoolMountain Vista
  • School DistrictDouglas RE-1

Exterior

  • STORIES2
  • Garage Space3.0
  • water SourcePublic
  • utilitiesElectricity Available, Electricity Connected
  • roofShingle
  • lot featuresCorner Lot, Irrigated, Landscaped
  • parkingConcrete, Dry Walled, Electric Vehicle Charging Station(s)
  • HEAT TYPEForced Air
  • AIR CONDITIONINGCentral Air
  • sewerPublic Sewer
  • SubstructureSlab
  • HOA AmenitiesClubhouse, Fitness Center, Park, Playground, Pool, Tennis Court(s), Trail(s)
  • other exterior FeaturesPrivate Yard

Financial

  • Sales Price$899,000
  • Real Estate Tax $6,668/yr
  • HOA $174/3 mos
  • Zoning PDU
image

Schedule a Showing

I would love to show you my beautiful property. Please select your preferred date and time below. I will be in touch shortly to confirm your appointment.

Schedule a Showing

I would love to show you my beautiful property. Please select your preferred date and time below. I will be in touch shortly to confirm your appointment.

Thank you for your interest in 10568 Stonington Street, Highlands Ranch, CO 80126. We are reviewing your request and will be in touch shortly!

Mortgage Calculator

Estimate your monthly mortgage payment, including the principal and interest, property taxes, and HOA. Adjust the values to generate a more accurate rate.

All estimates are provided for informational purposes only. Actual amounts may vary.
$0,000 Your Payment 20 15 65
$0,000 Your Payment

Highlands Ranch

Explore

Work With Mary

Get assistance in determining current property value, crafting a competitive offer, writing and negotiating a contract, and much more. Contact me today.

Follow Me on Instagram