Single-story brick home with a two-car garage, curved walkway, and large shade tree.
Home entrance with brick and gray siding, dark double doors, a landscaped rock garden, and an American flag.
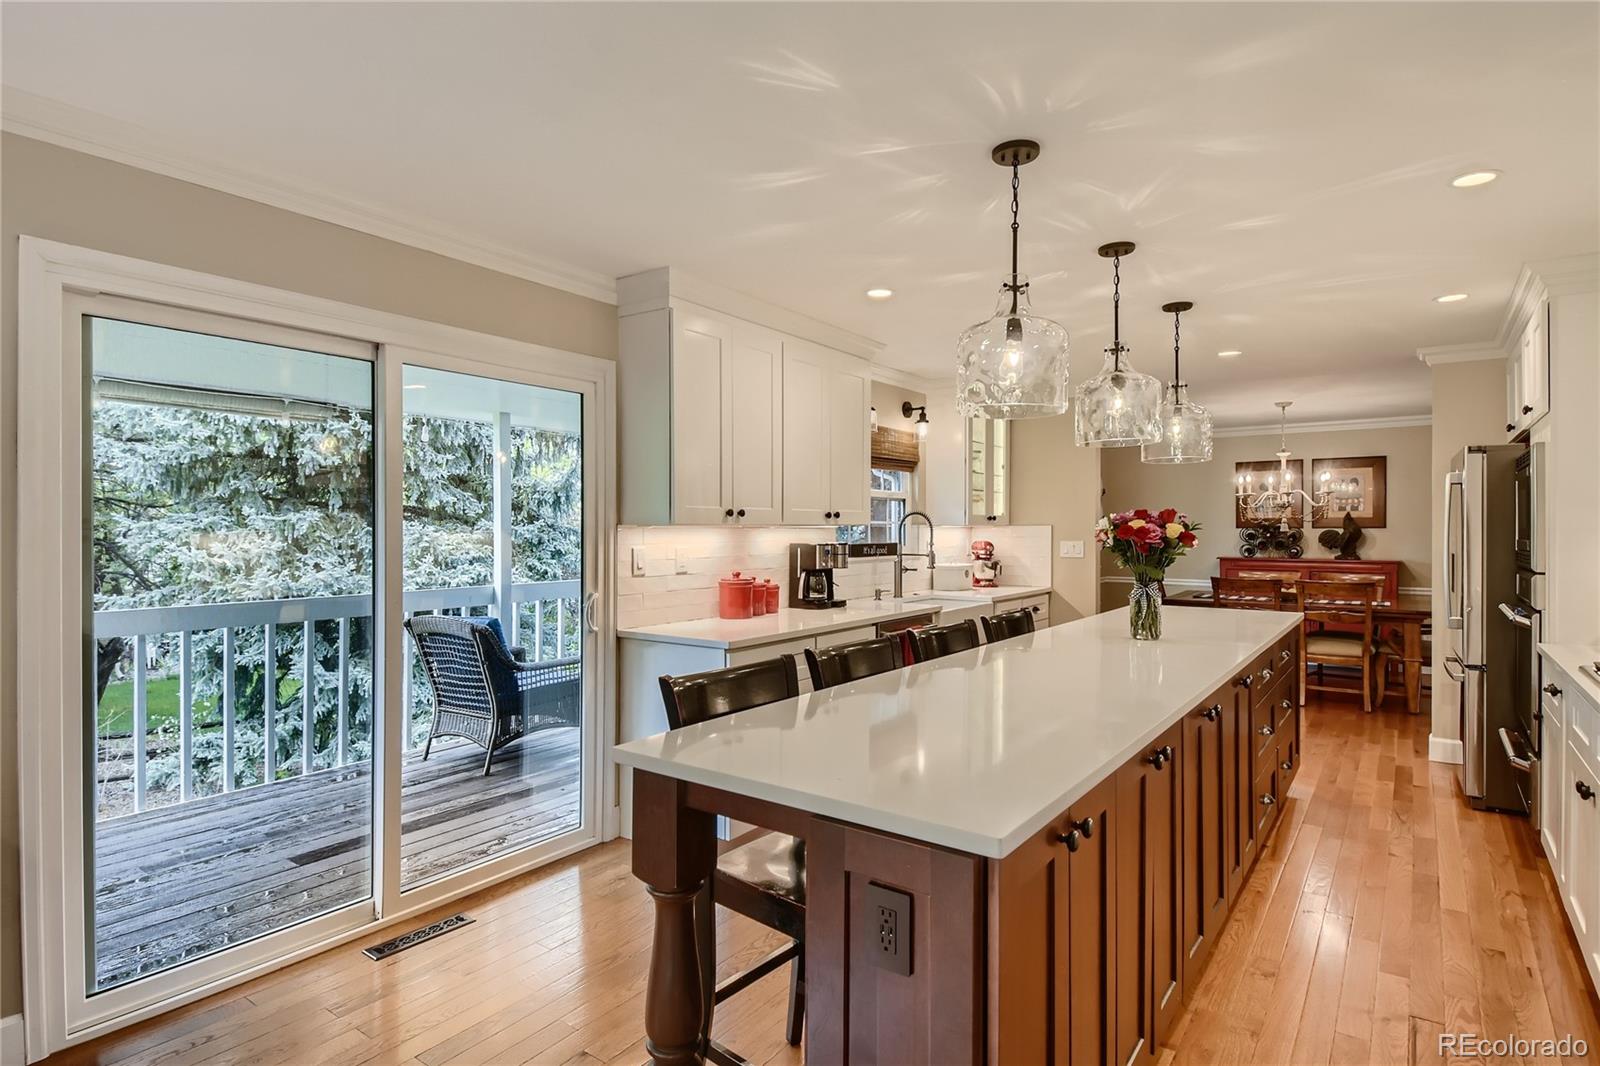
Kitchen with a long white island, dark bar stools, white cabinetry, and glass pendant lights.
Kitchen with a long white island, dark wood cabinets, and sliding doors opening onto a tree-lined deck.
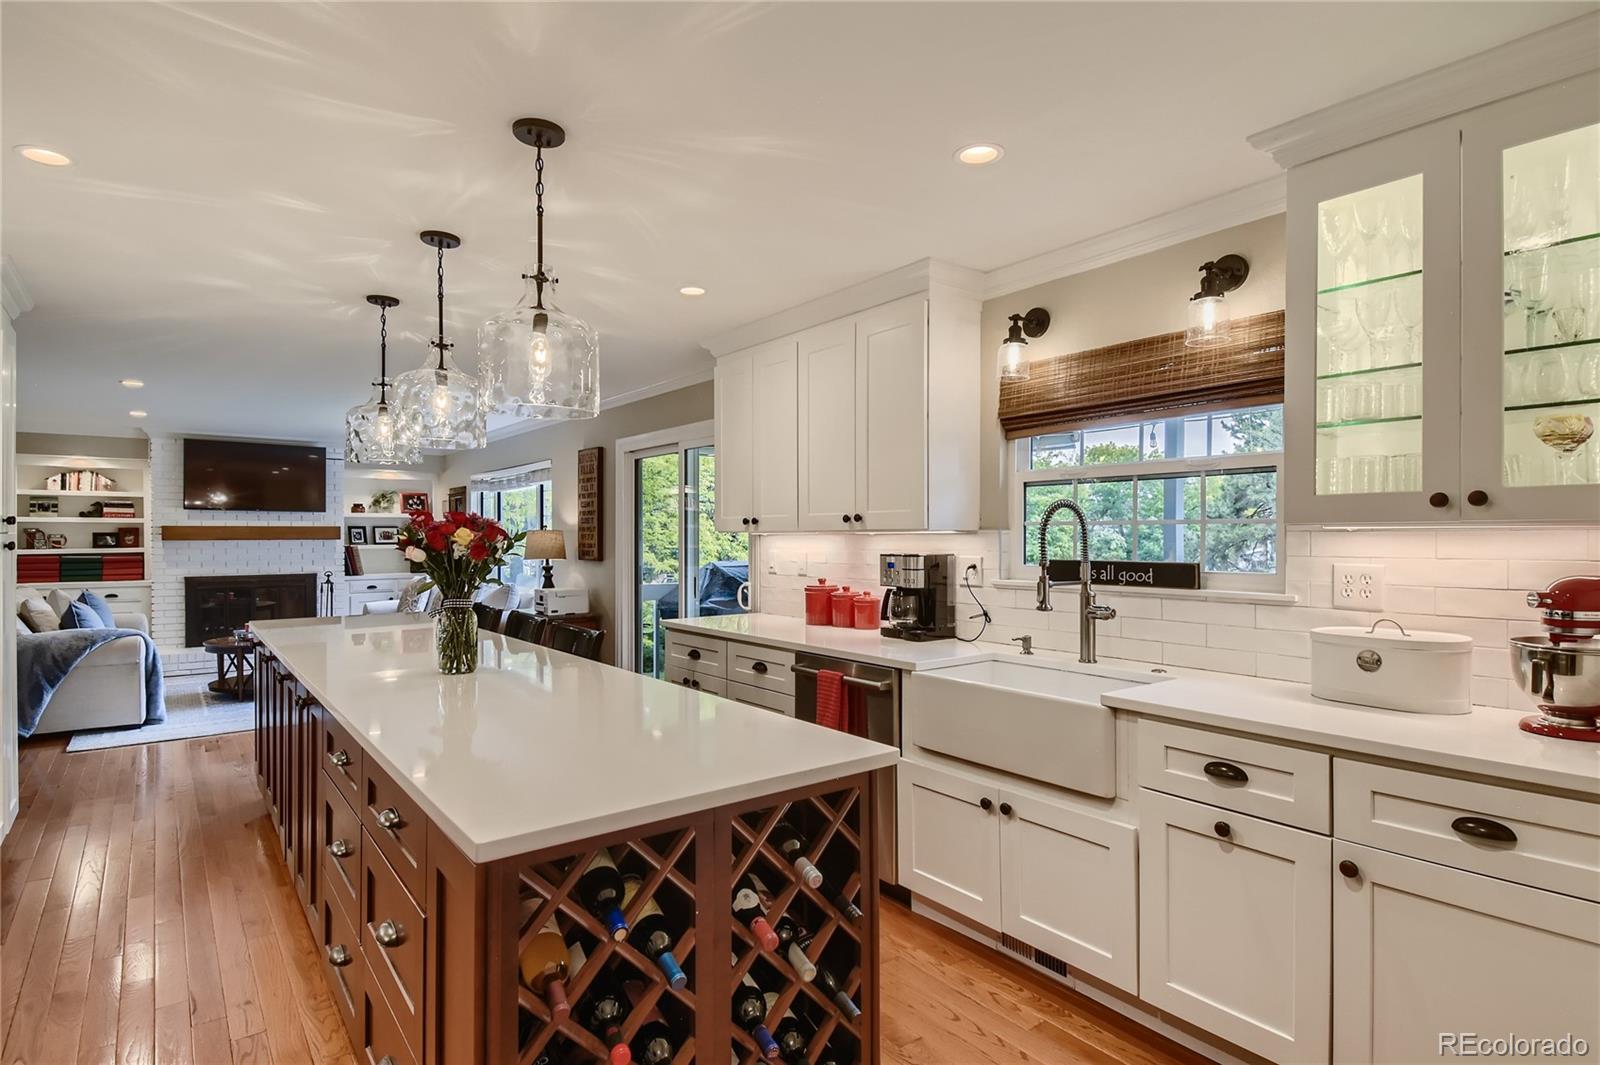
Kitchen with a large wine-rack island, white cabinetry, farmhouse sink, and adjoining living room.
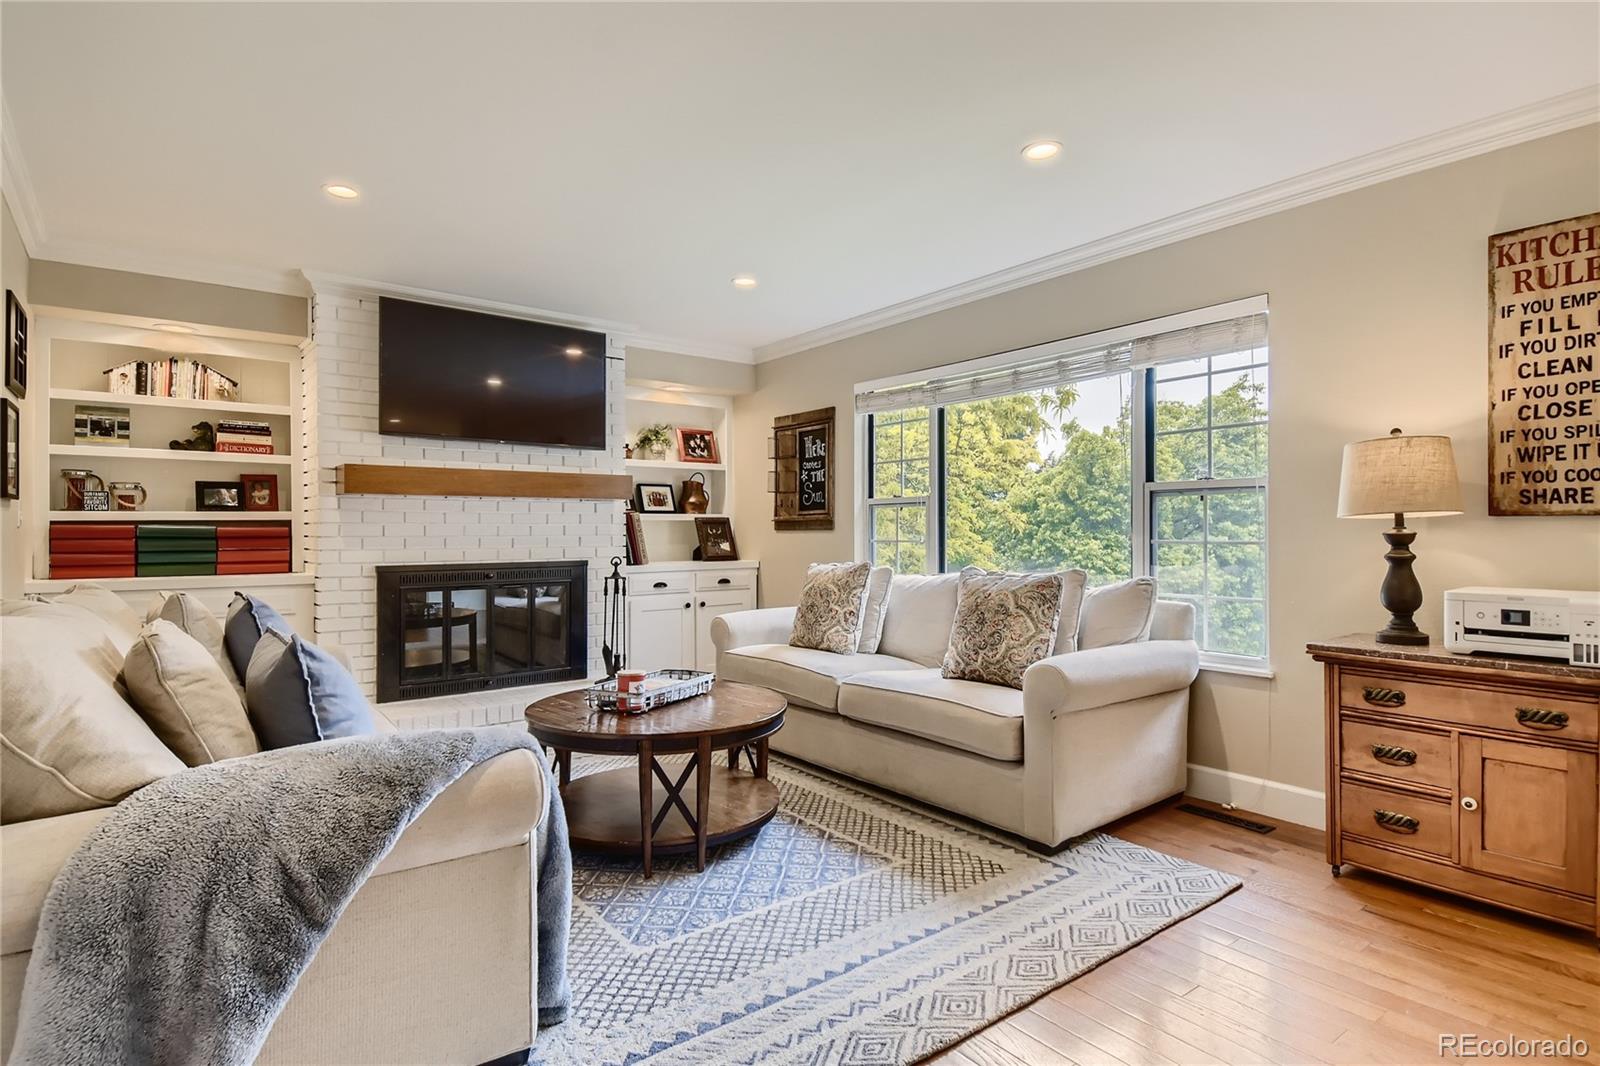
Living room with cream sofas, patterned rug, and white brick fireplace beside large windows.
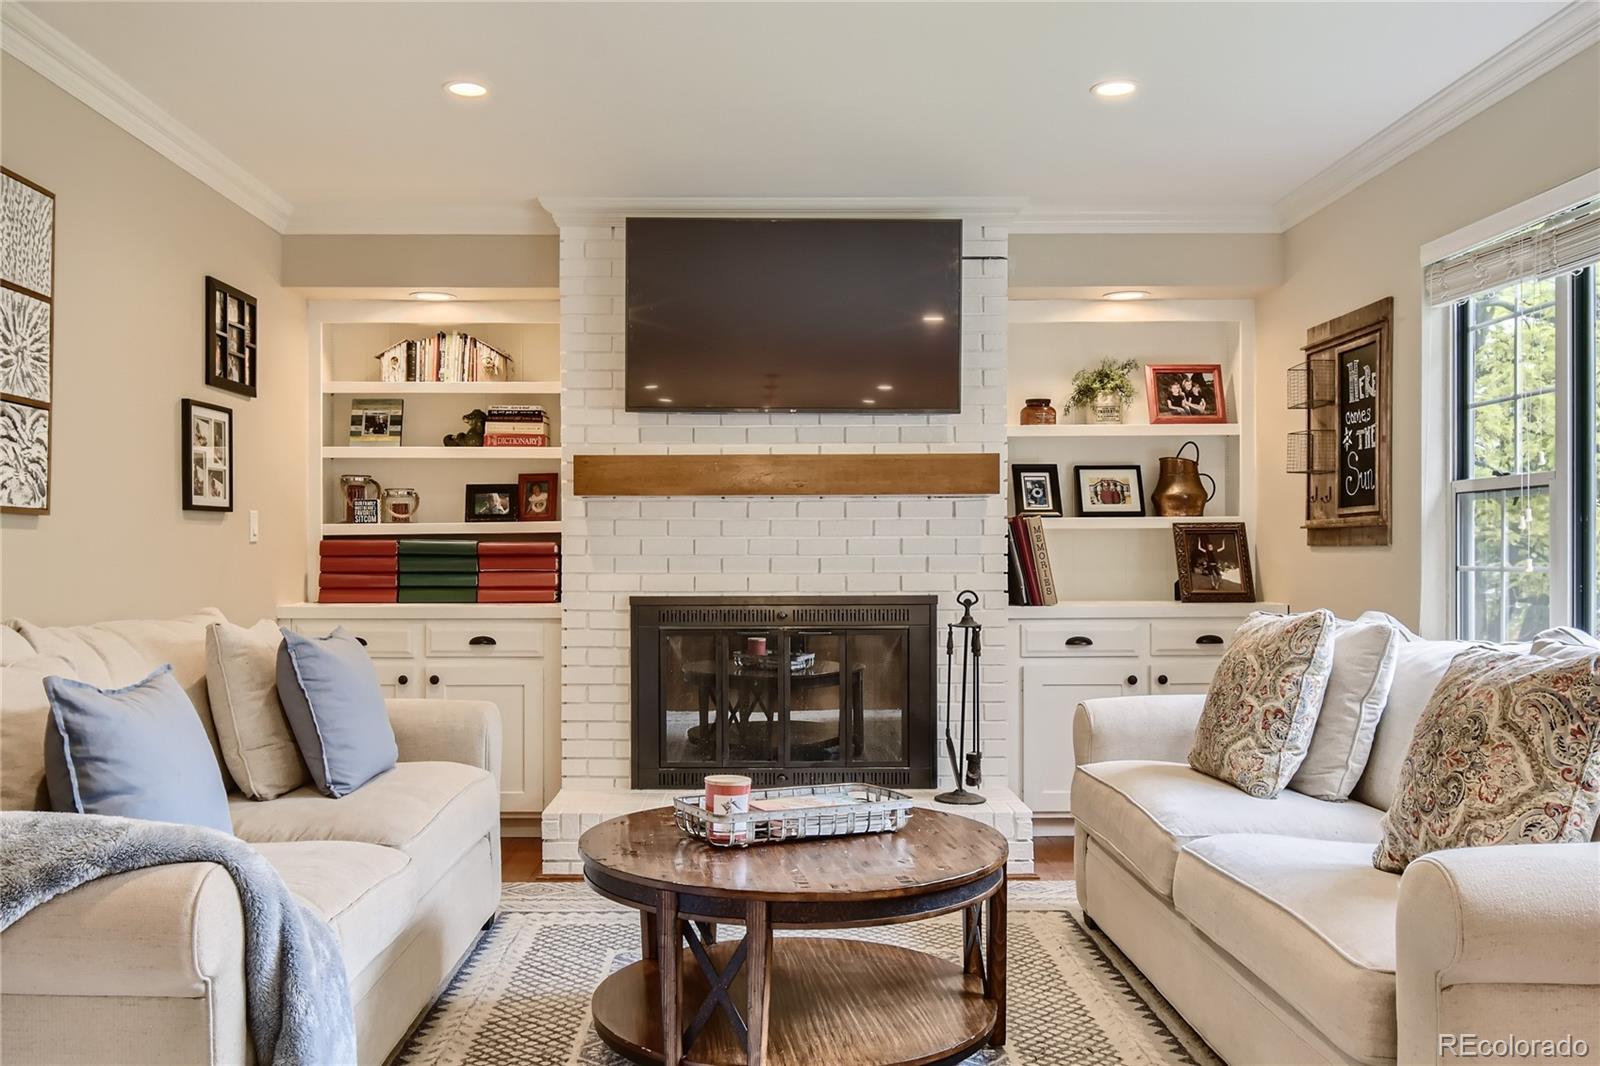
Living room with a white brick fireplace, built-in shelves, and two cream sofas.
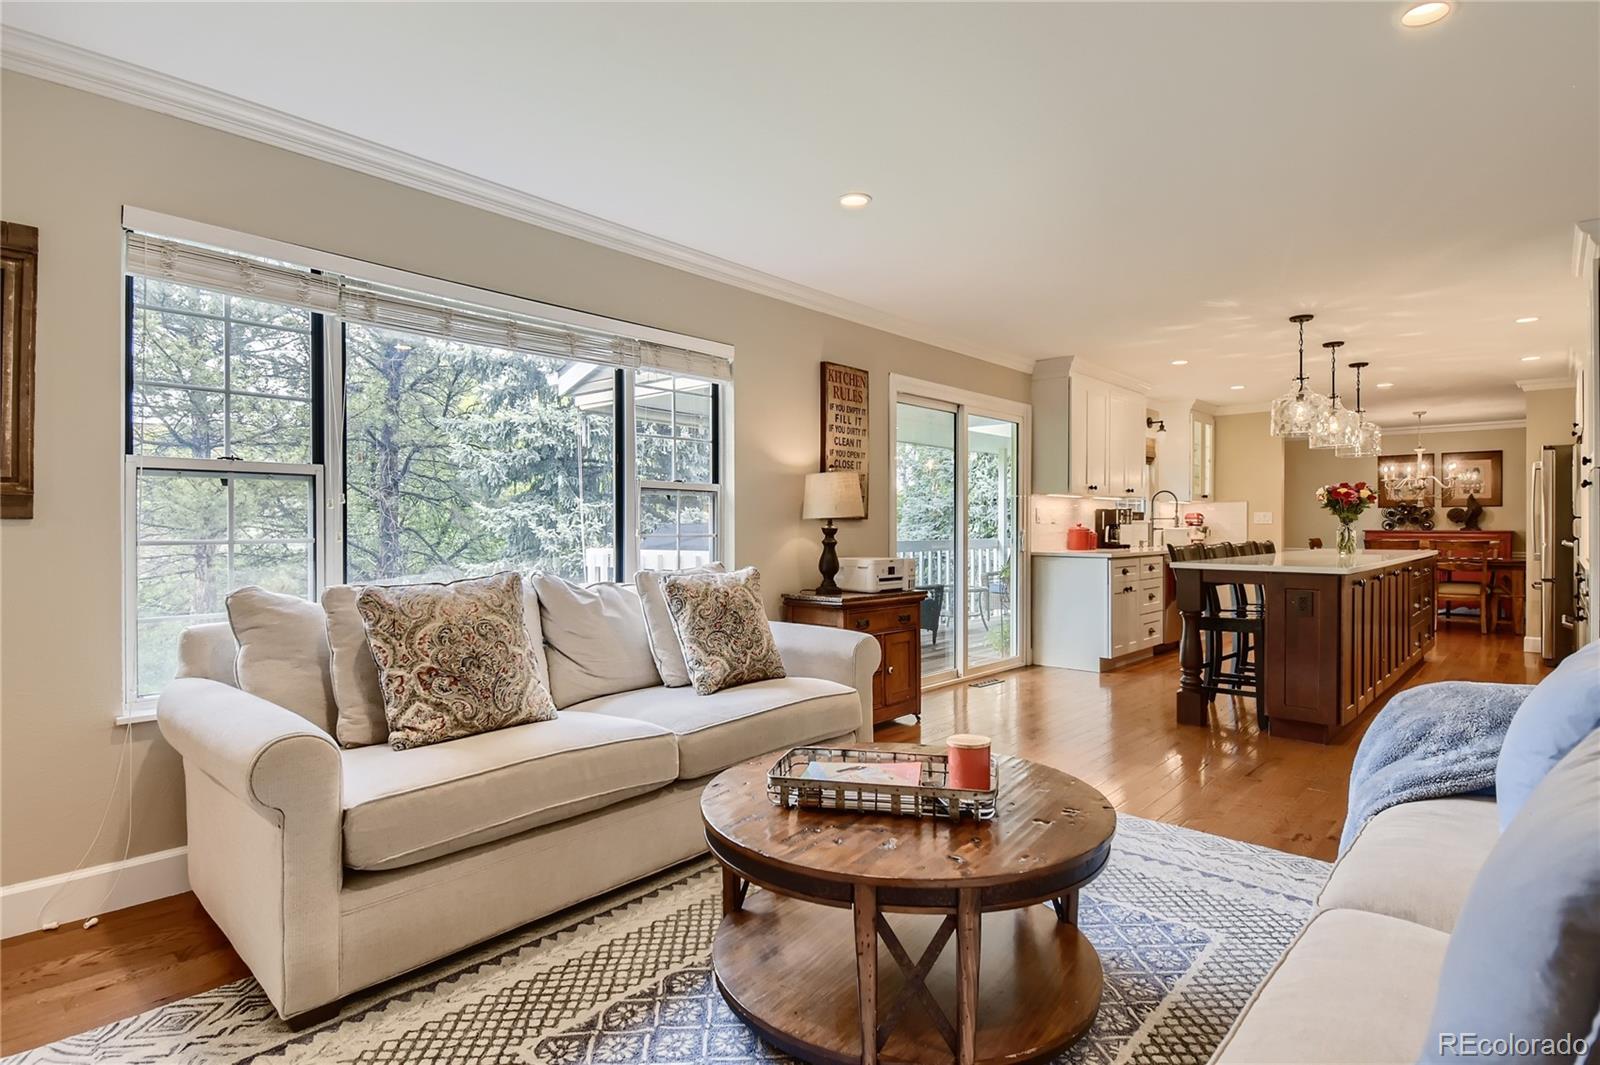
Living room opening to a kitchen, with a large wood island and broad windows overlooking trees.
Dining room with a large wooden table and chandelier beside a kitchen and sliding doors to a deck.
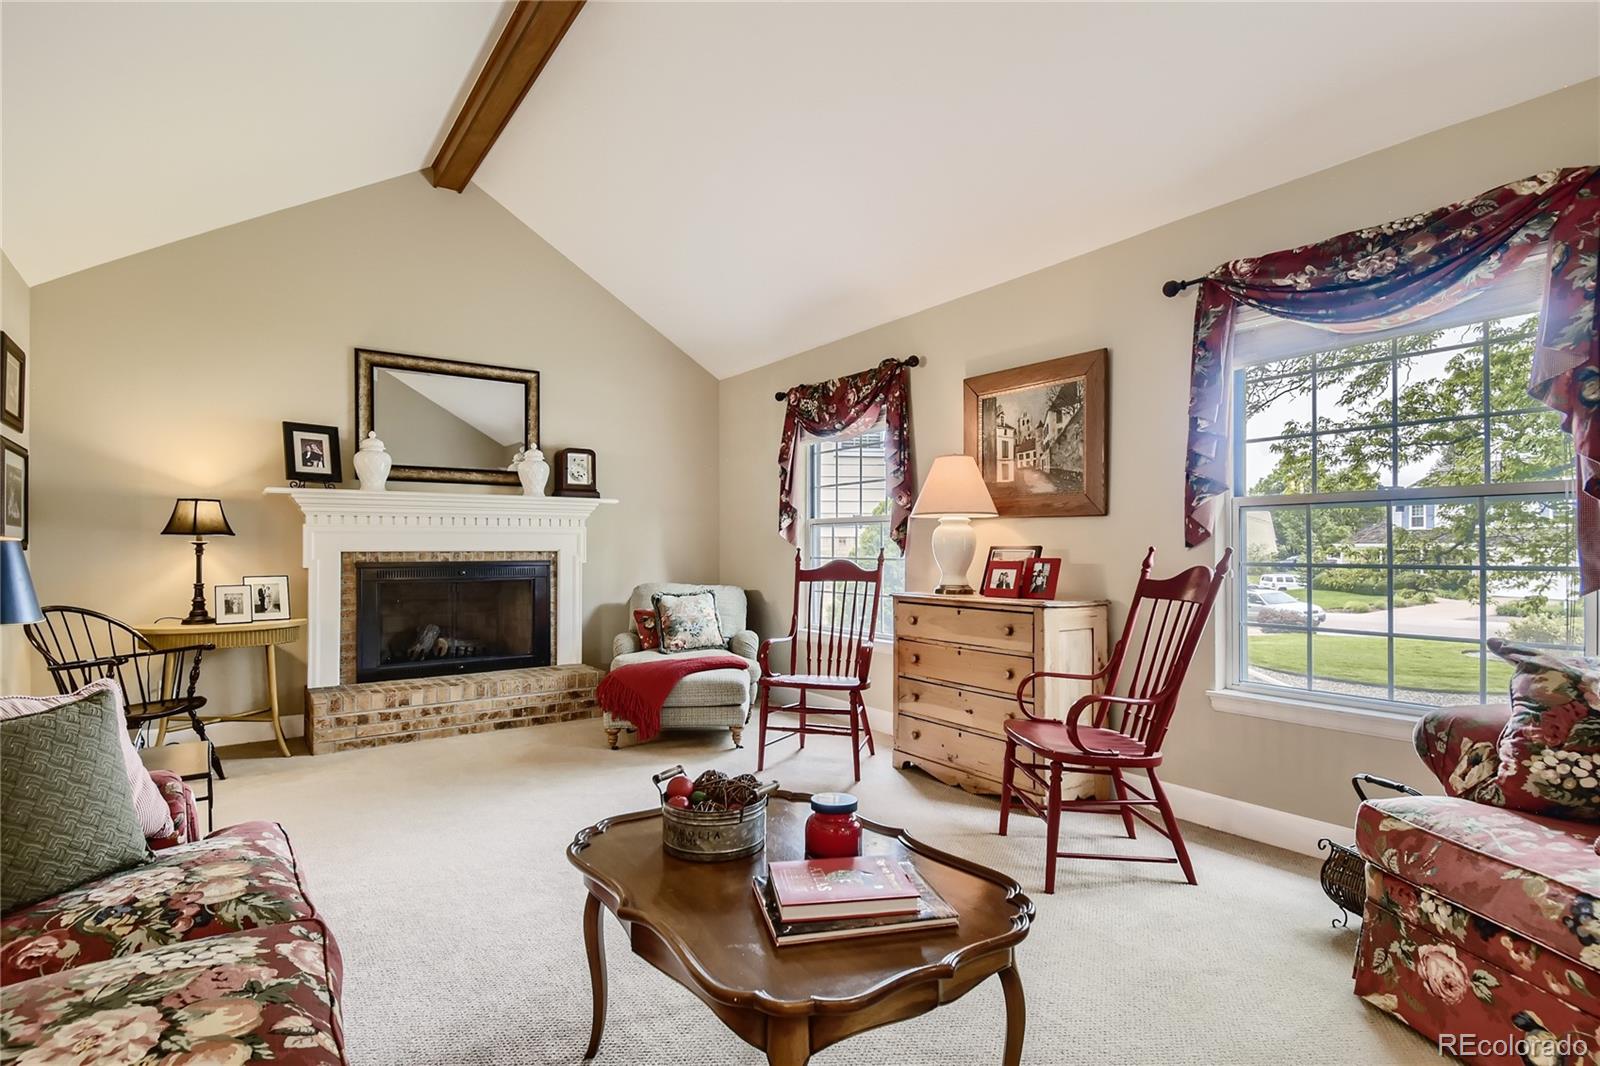
Living room with vaulted ceiling, brick fireplace, and large windows.
Bedroom with a large floral-covered bed, matching wooden dressers, and a wide window framed by patterned curtains.
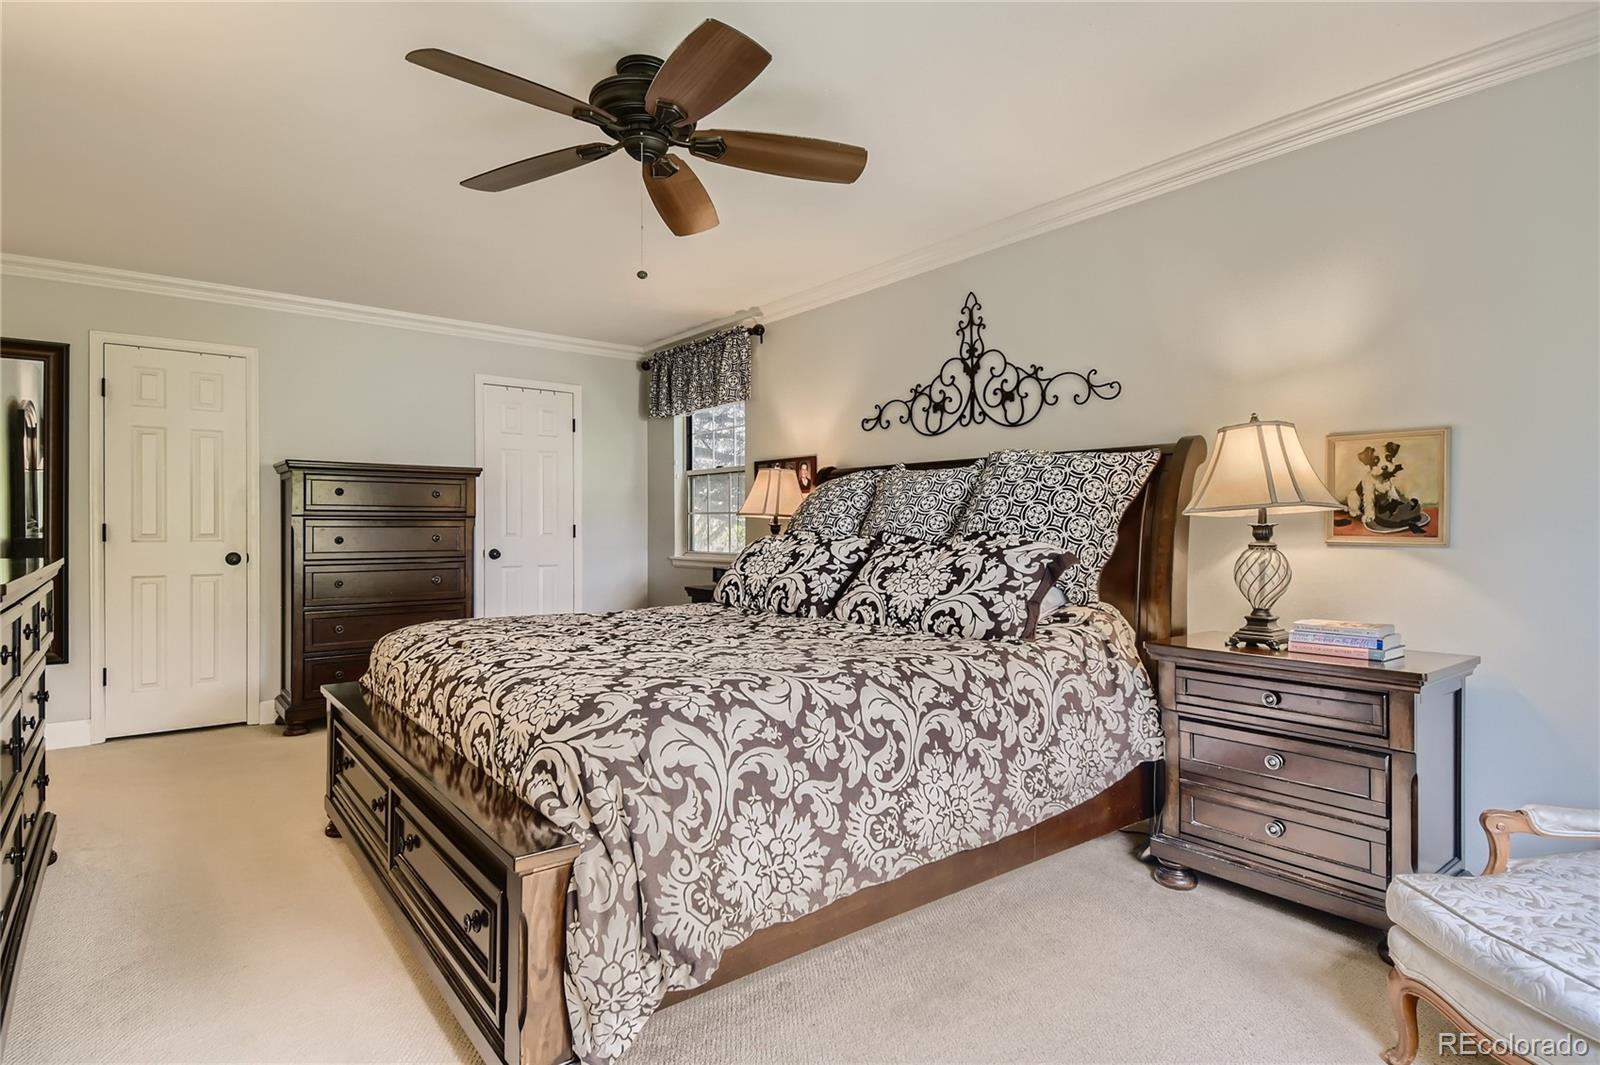
Furnished bedroom with a large floral bed, dark wood furniture, and a ceiling fan.
Bathroom with a striped shower curtain, white bathtub, window, and toilet.
Bathroom with a double-sink stone vanity, wood cabinetry, and three framed mirrors.
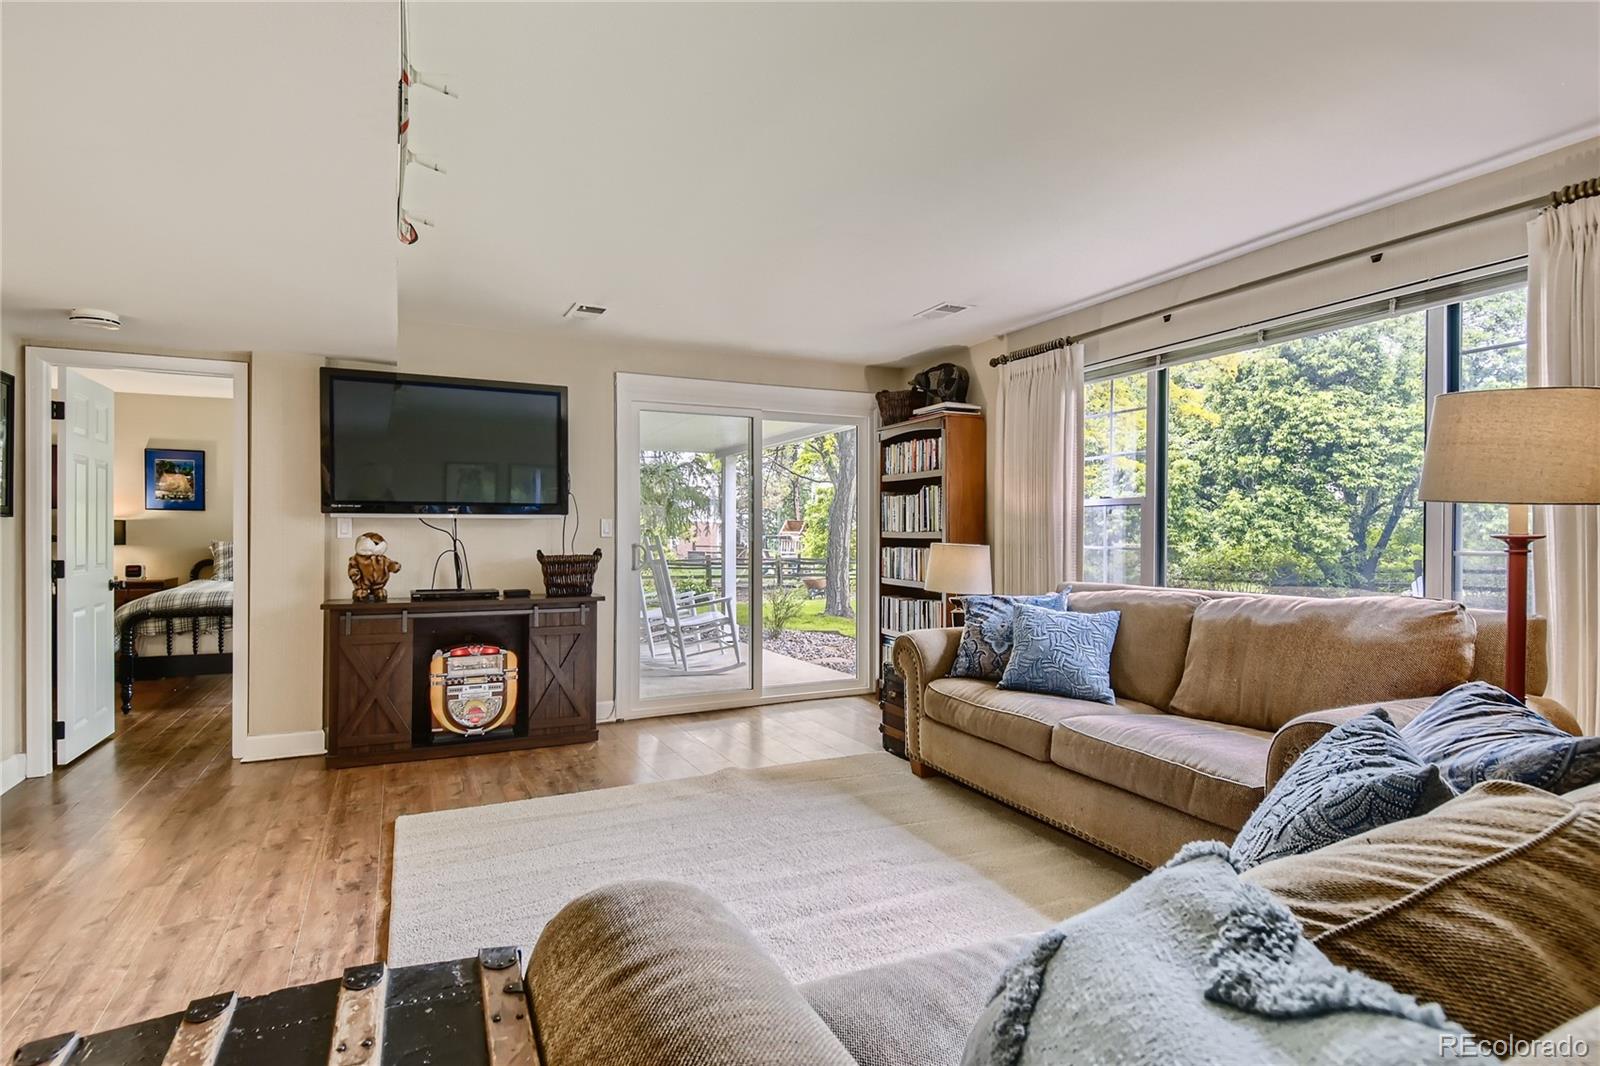
Living room with a beige sectional, wood floors, and sliding doors to a leafy patio.
Bedroom with two plaid twin beds and a sliding glass door opening to a patio.
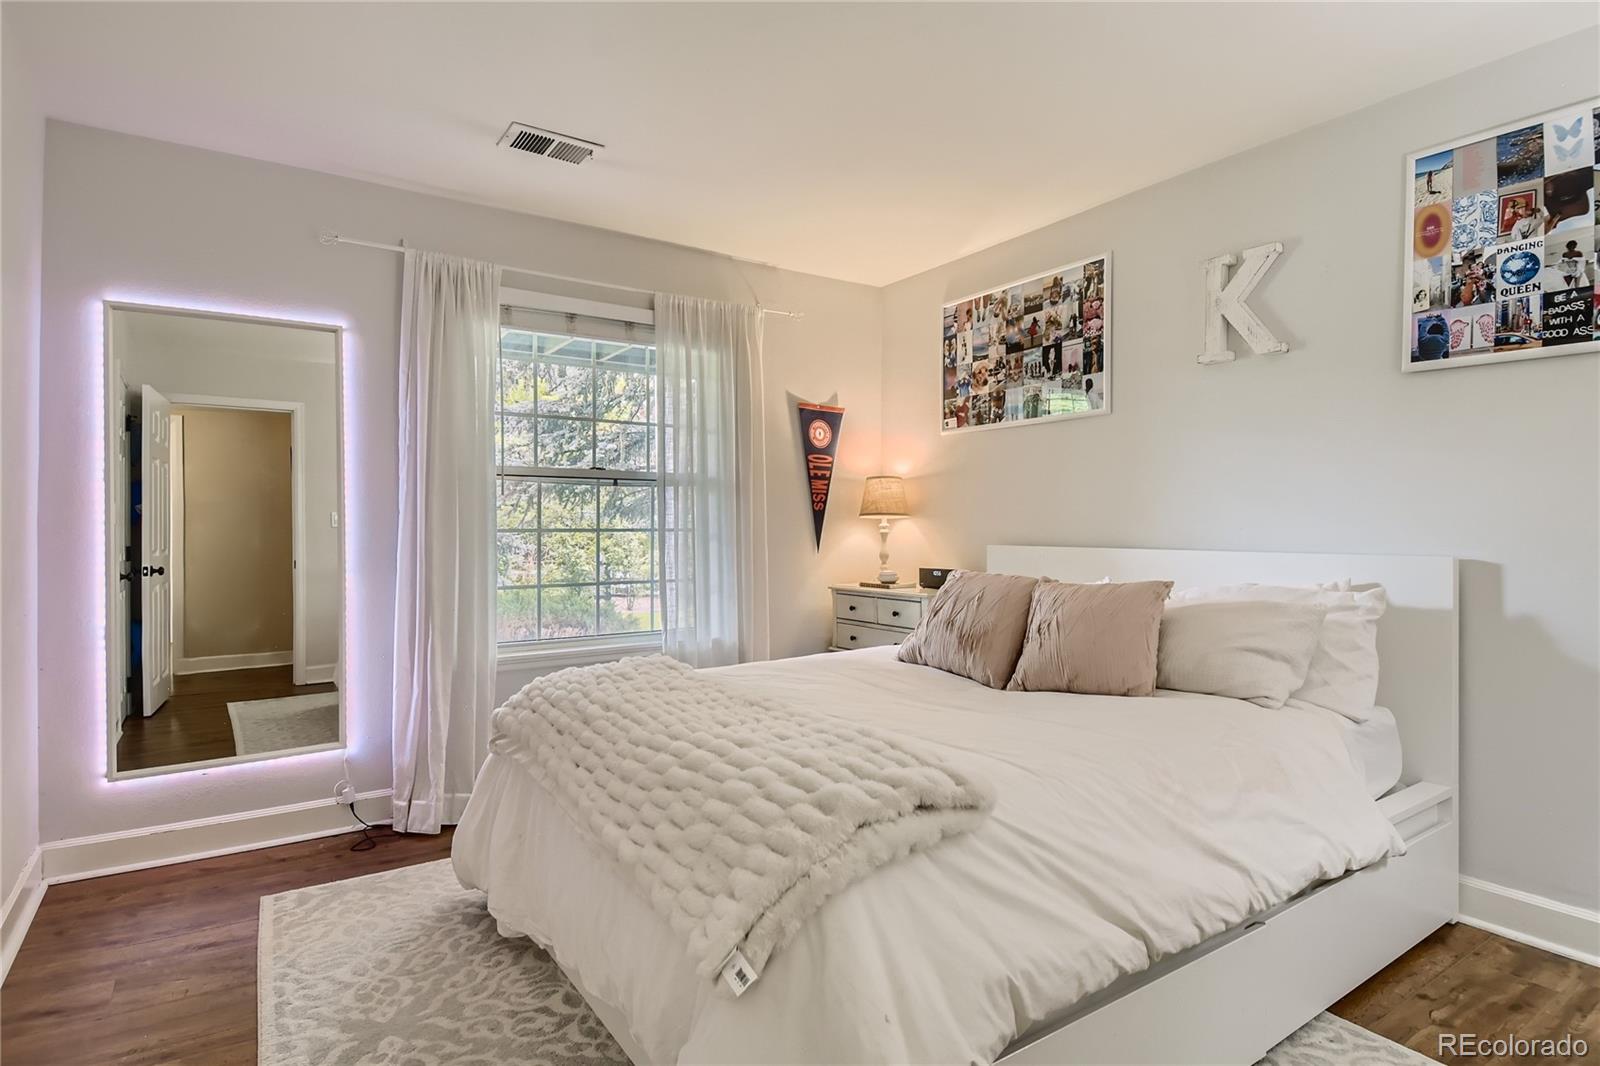
Bedroom with a white bed, hardwood floors, a large curtained window, and a backlit full-length mirror.
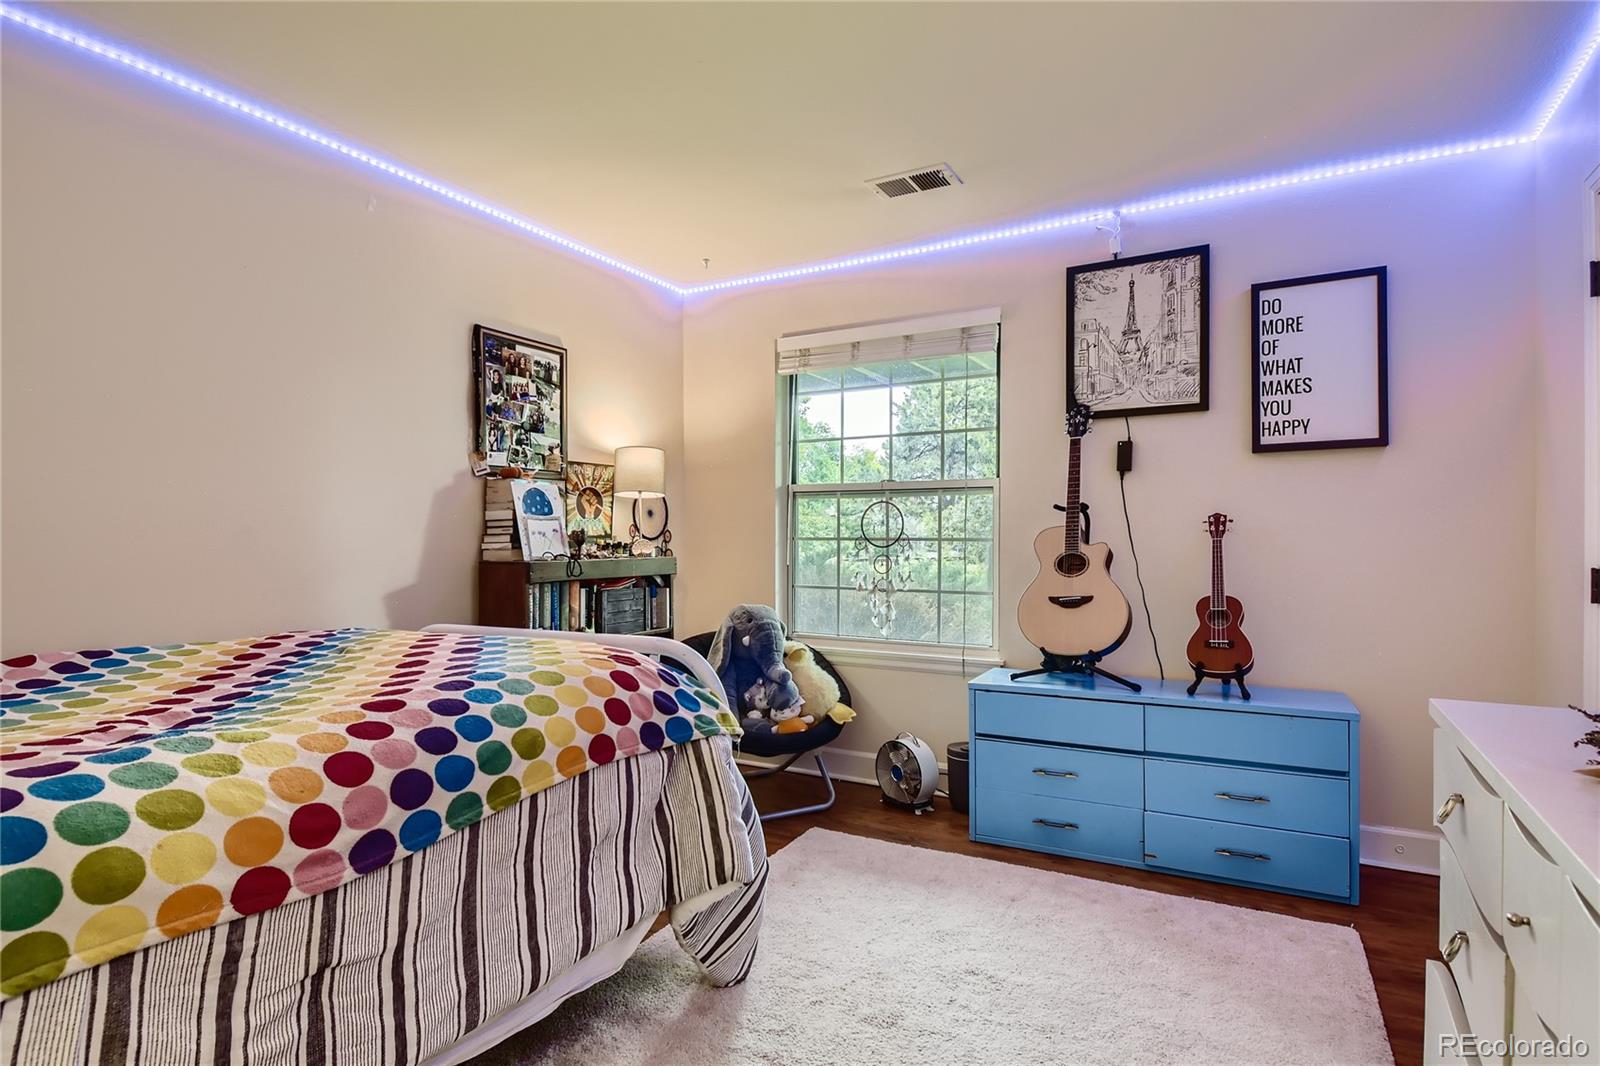
Bedroom with colorful polka-dot bedding, a blue dresser and guitars, and blue ceiling lights.
Bathroom with a white tub and tiled shower, toilet, and white vanity beneath a wide mirror.
Covered wooden deck with wicker seating, a grill, and views of a leafy backyard.
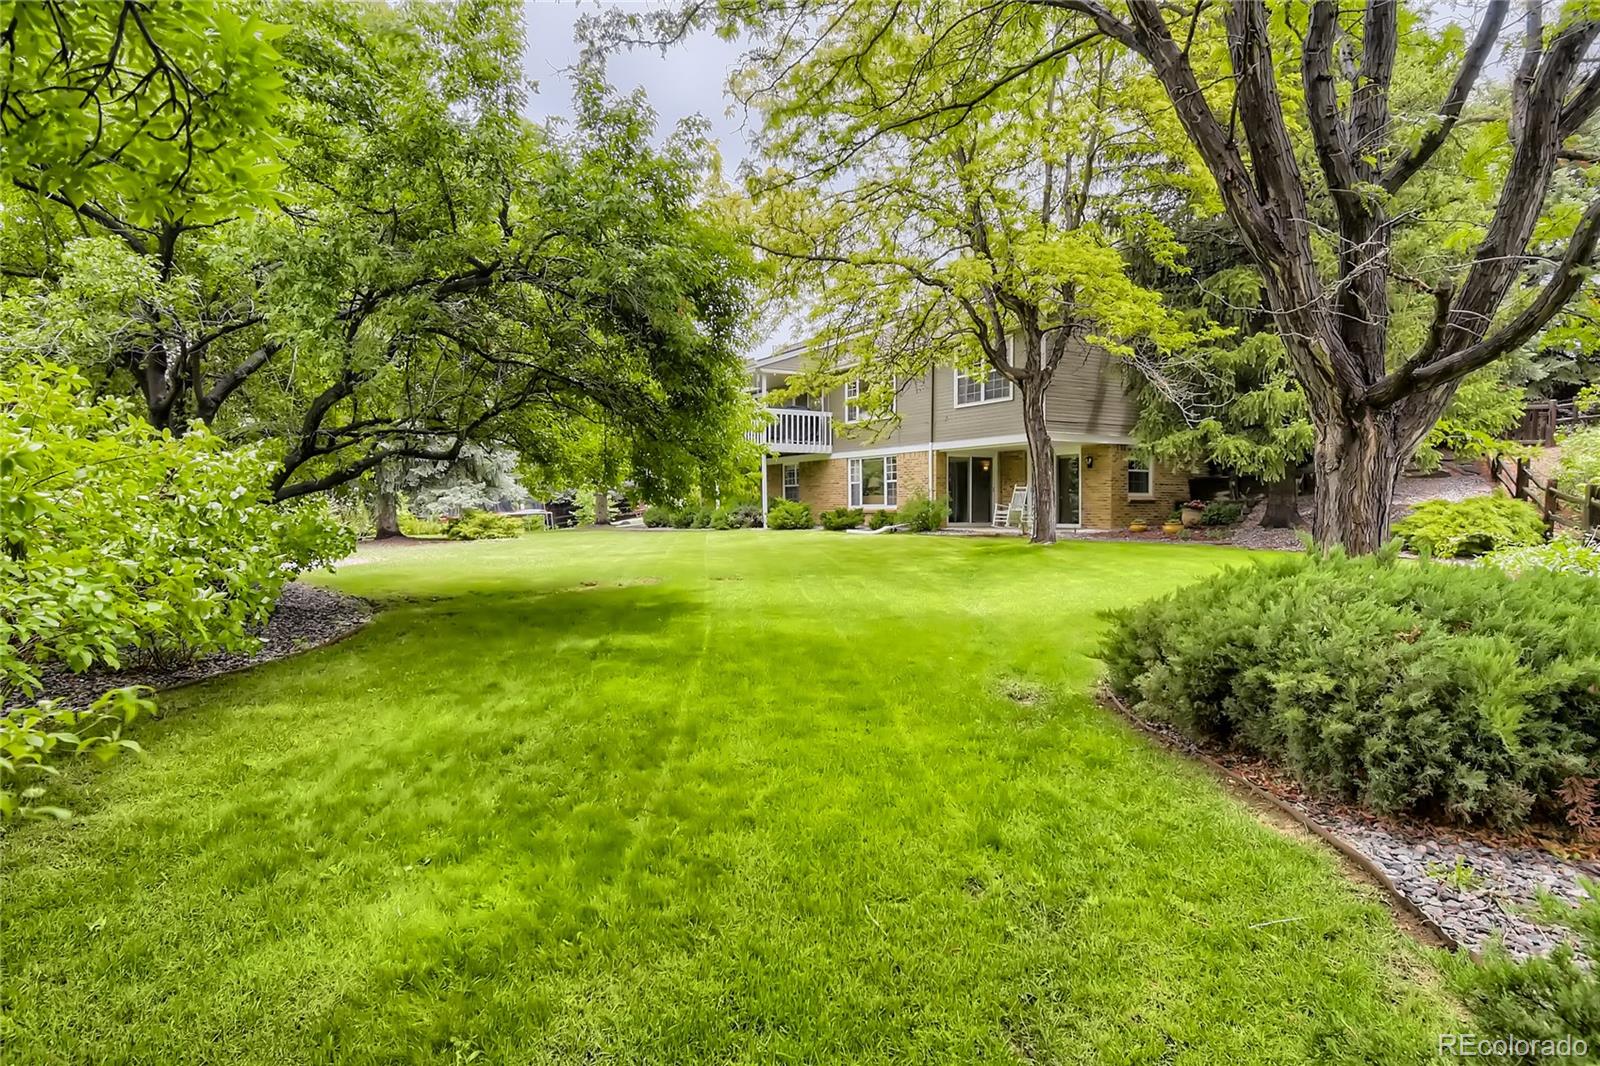
Two-story home behind a broad lawn, shaded by mature trees and surrounded by landscaped gardens.
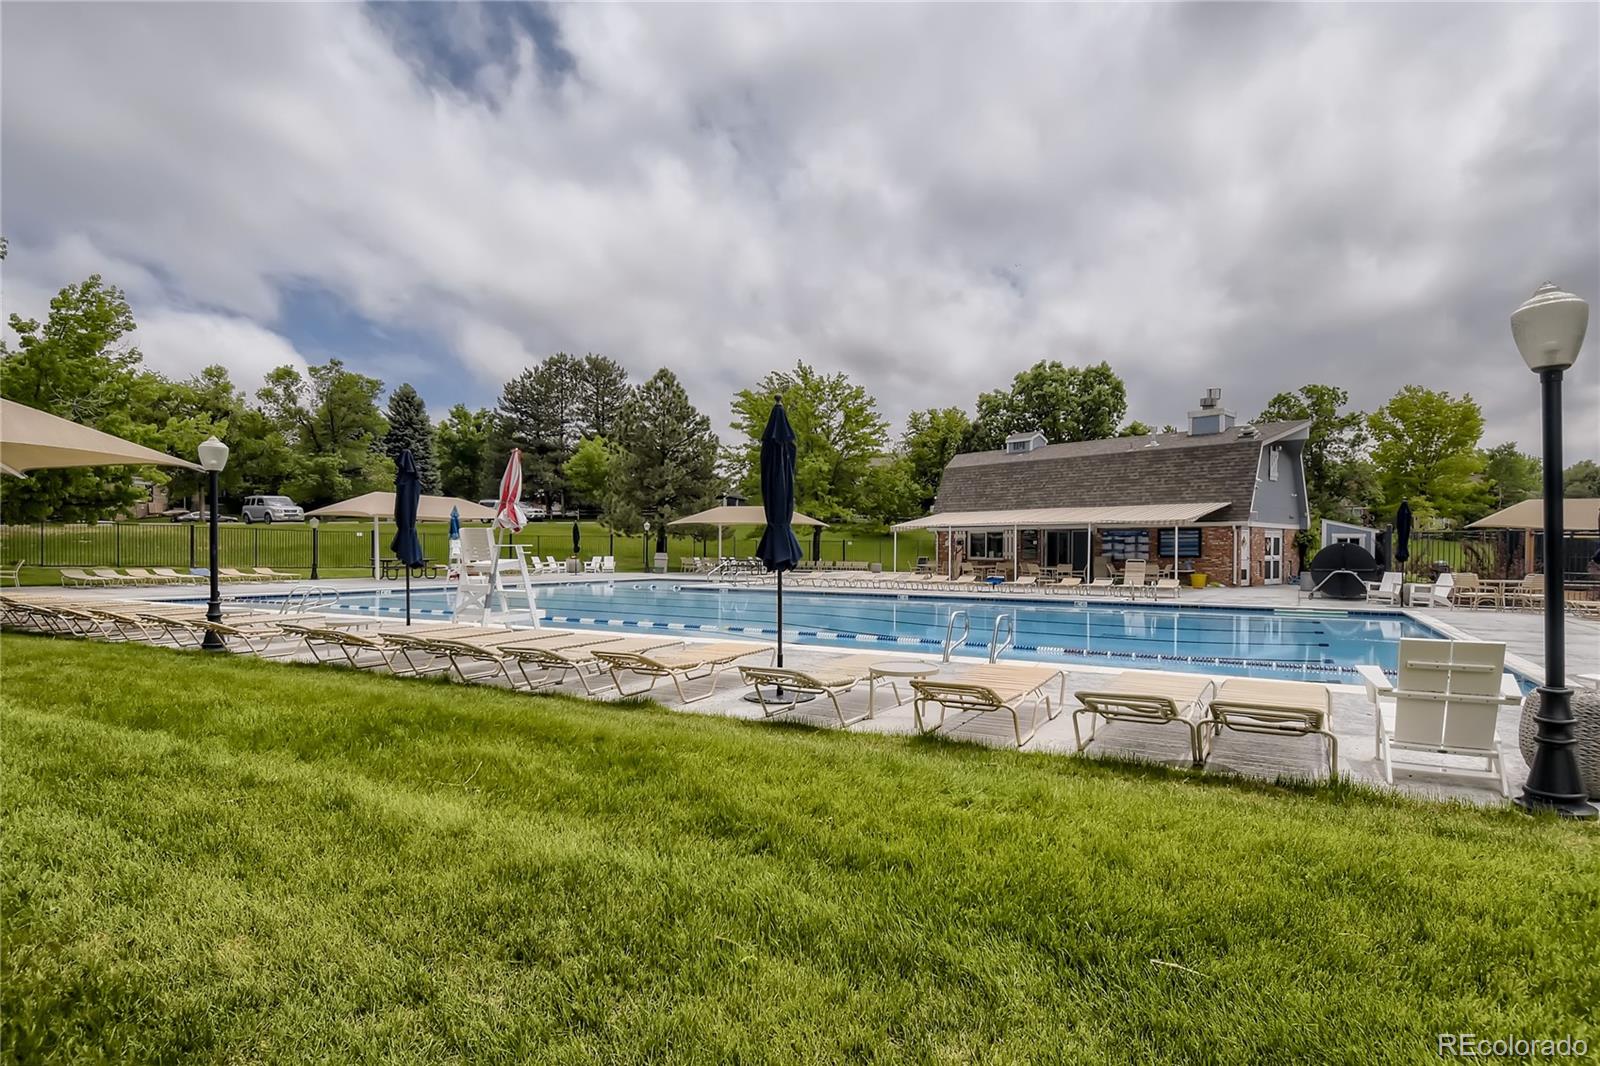
Community swimming pool with lounge chairs, umbrellas, and a pool house.
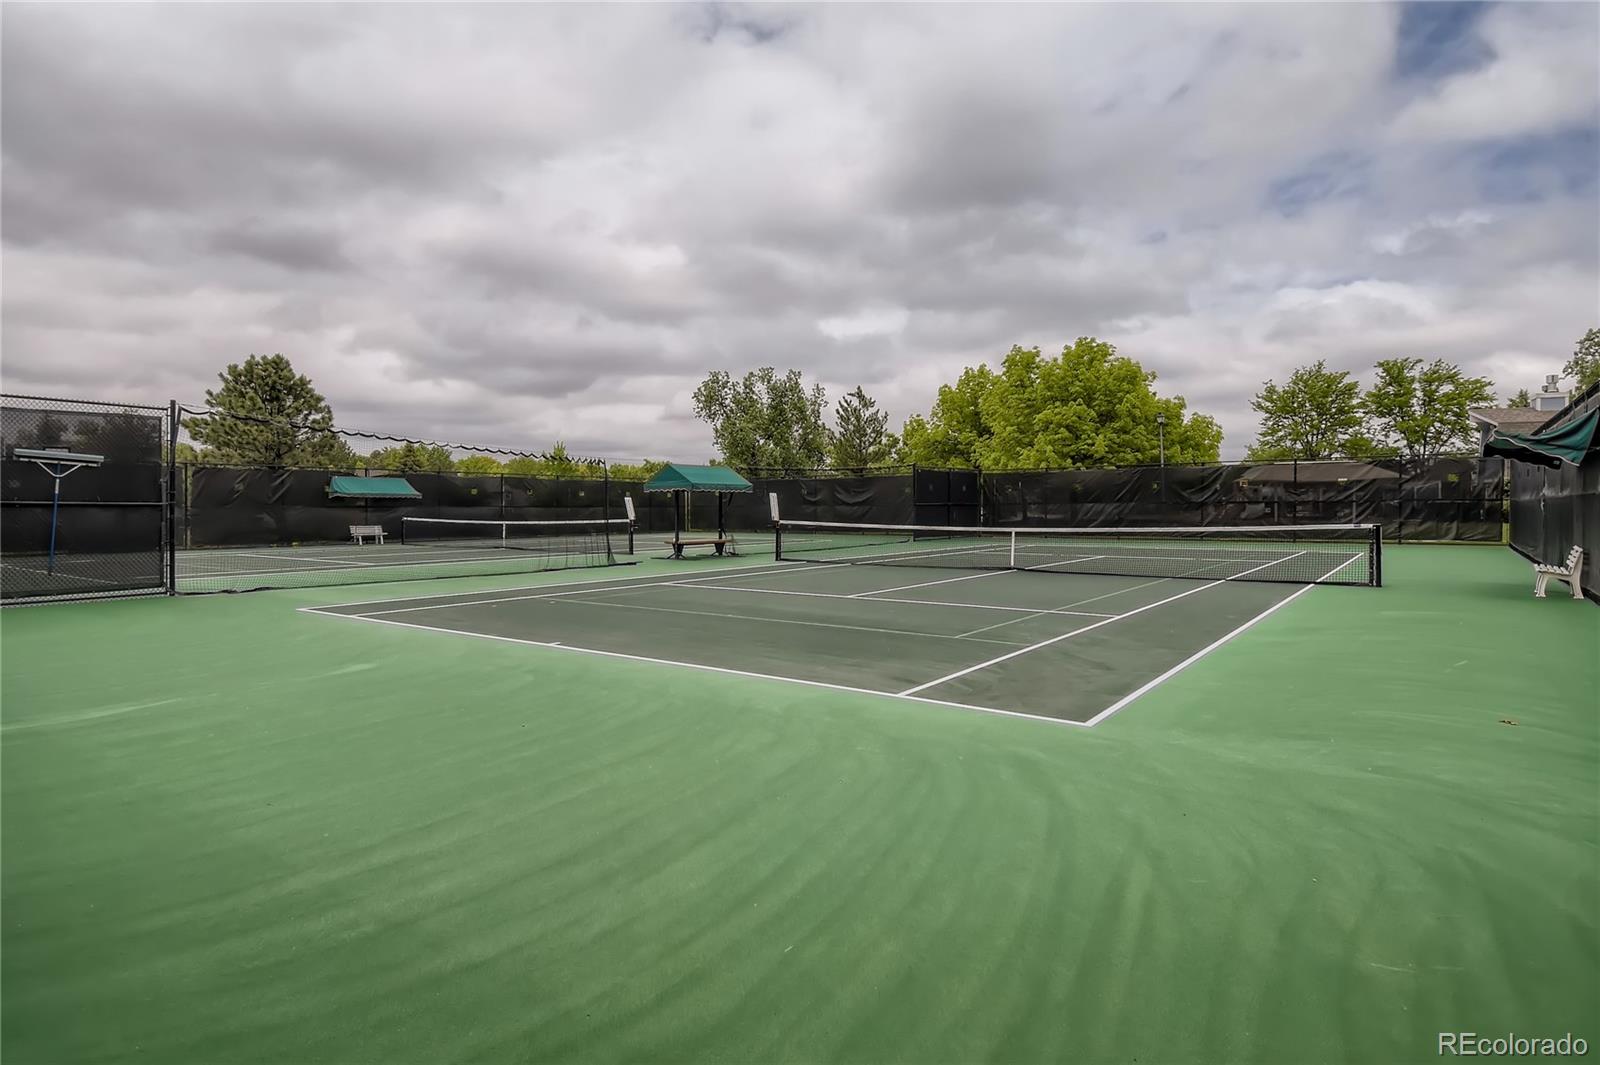
Outdoor tennis courts with green playing surfaces, nets, and black windscreen fencing.
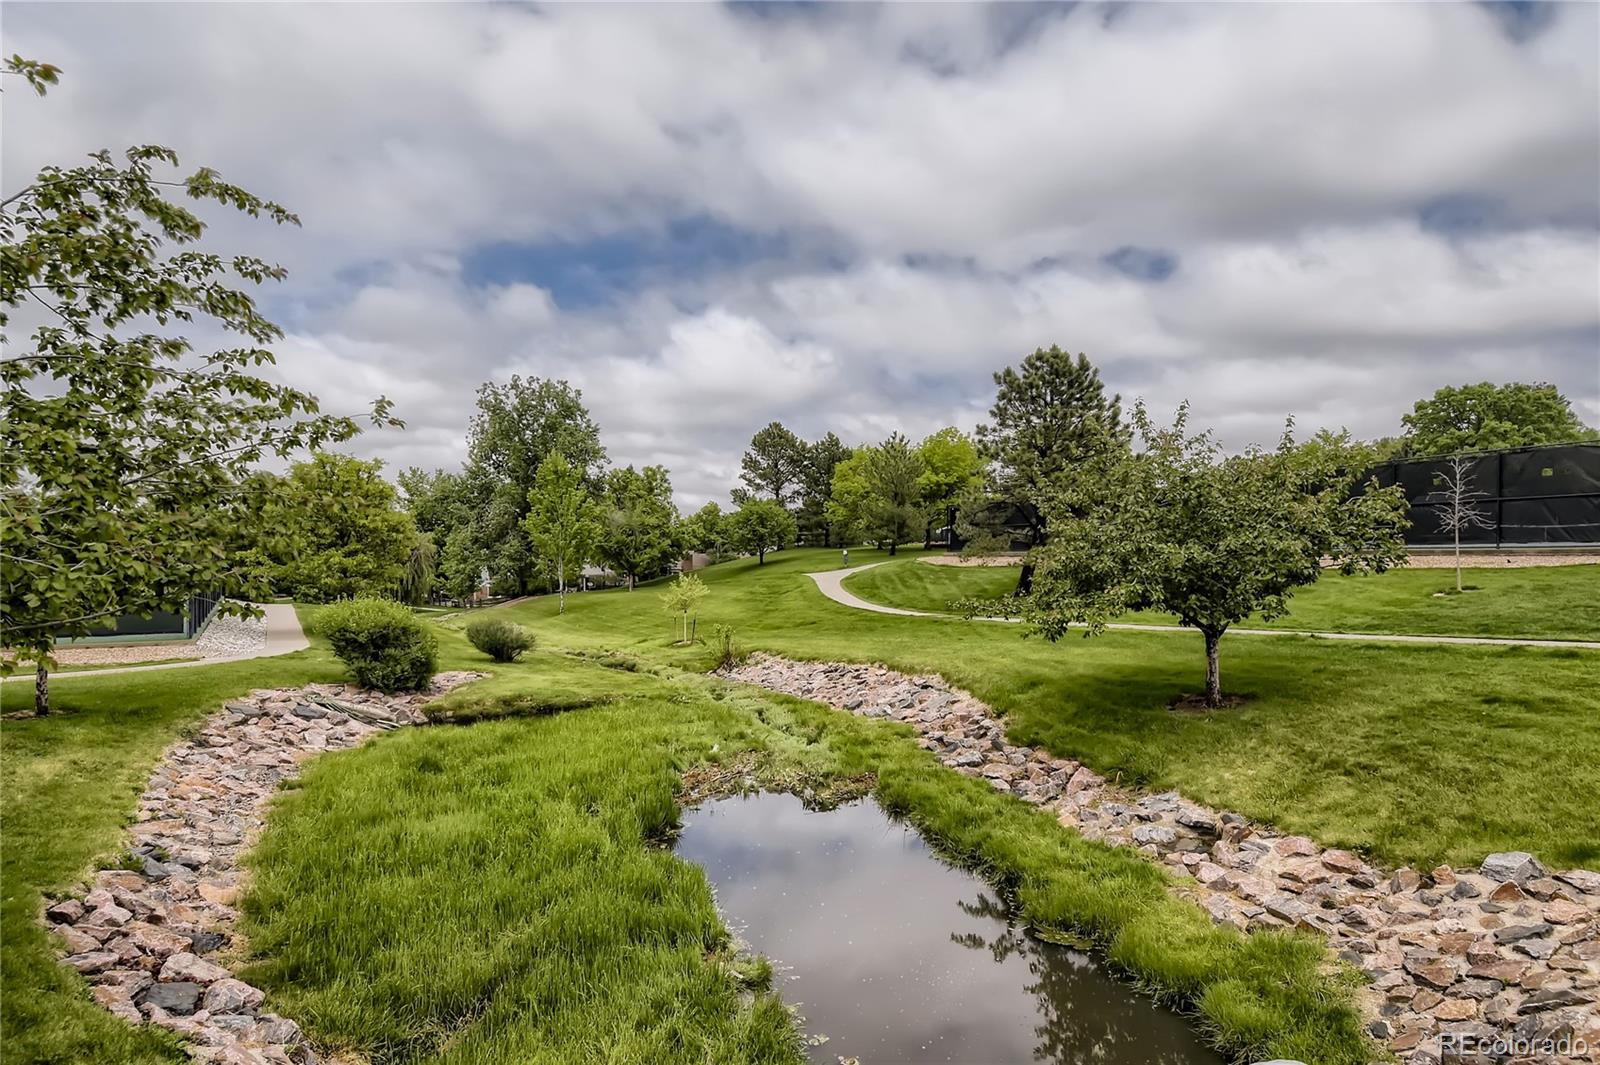
Landscaped green space with a rock-lined stream, curving path, and fenced tennis courts.
SEE ALL PHOTOS
Single-story brick home with a two-car garage, curved walkway, and large shade tree.
Home entrance with brick and gray siding, dark double doors, a landscaped rock garden, and an American flag.
Kitchen with a long white island, dark bar stools, white cabinetry, and glass pendant lights.
Kitchen with a long white island, dark wood cabinets, and sliding doors opening onto a tree-lined deck.
Kitchen with a large wine-rack island, white cabinetry, farmhouse sink, and adjoining living room.
Living room with cream sofas, patterned rug, and white brick fireplace beside large windows.
Living room with a white brick fireplace, built-in shelves, and two cream sofas.
Living room opening to a kitchen, with a large wood island and broad windows overlooking trees.
Dining room with a large wooden table and chandelier beside a kitchen and sliding doors to a deck.
Living room with vaulted ceiling, brick fireplace, and large windows.
Bedroom with a large floral-covered bed, matching wooden dressers, and a wide window framed by patterned curtains.
Furnished bedroom with a large floral bed, dark wood furniture, and a ceiling fan.
Bathroom with a striped shower curtain, white bathtub, window, and toilet.
Bathroom with a double-sink stone vanity, wood cabinetry, and three framed mirrors.
Living room with a beige sectional, wood floors, and sliding doors to a leafy patio.
Bedroom with two plaid twin beds and a sliding glass door opening to a patio.
Bedroom with a white bed, hardwood floors, a large curtained window, and a backlit full-length mirror.
Bedroom with colorful polka-dot bedding, a blue dresser and guitars, and blue ceiling lights.
Bathroom with a white tub and tiled shower, toilet, and white vanity beneath a wide mirror.
Covered wooden deck with wicker seating, a grill, and views of a leafy backyard.
Two-story home behind a broad lawn, shaded by mature trees and surrounded by landscaped gardens.
Community swimming pool with lounge chairs, umbrellas, and a pool house.
Outdoor tennis courts with green playing surfaces, nets, and black windscreen fencing.
Landscaped green space with a rock-lined stream, curving path, and fenced tennis courts.
Sold

6451 E Long Avenue

6451 E Long Avenue, Centennial, CO 80112

$1,000,000
Back on the market due to Buyer's Loan. We were through Inspection and Appraisal. Inspection went great. Seller will provide Inspection Reports and Notice to Terminate Documentation. You are going to love this Stunning Home! Located in coveted Homestead Farm II, this Beautifully Updated Ranch Home is perfect from Top to Bottom! Starting with the Curb Appeal, The Home Sits Away from the Street and is located in the Back of a Culdesac. When You Walk-In, This Home Just Feels Good! Wait until you see the Professional Grade, Timeless Kitchen..Quartz Counters, Thermador & Bosch Appliances, An Oversized Island & Built In Wine Cabinet Makes the Heart of The Home Incredibly Inviting. The Open Concept Family Room has White Built-Ins and a Wood Burning Fireplace. The Dining Room is Plenty Big for Extra Table Leaves. The Vaulted Ceilings and Another Wood Burning Fireplace Makes the Living Room the Perfect Spot to Read a Book. The Main Floor Master is Large Yet Cozy with 2 Walk-In Closets and a Full Updated Ensuite. A Powder Bath completes the Main Floor. Downstairs, A Considerable Great Room that is Perfect for Watching Movies or Watching a Game. 4 More Bedrooms, 3/4 Bath and Laundry Makes this Basement a Fantastic Getaway for Kids and Guests. The Vast, Private and Flat Backyard with a Covered Deck will be your Oasis all Year Long! This House has been Meticulously Maintained...Nothing to do but Move In & Start Enjoying this Gorgeous Home.

5
beds

3
baths

3,252 Sq.Ft. LIVING AREA

0.28 Acres lot

Mary Roth

Mary Roth

Features & Amenities

Interior

  • total bedrooms5
  • Total bathrooms3
  • full bathrooms2
  • half bathroom1
  • Flooring Carpet, Vinyl, Wood
  • Fireplace Family Room, Living Room
  • APPLIANCES Cooktop, Dishwasher, Disposal, Microwave, Oven, Refrigerator
  • other interior Features Built-in Features, Ceiling Fan(s), Entrance Foyer, Five Piece Bath, High Ceilings, High Speed Internet, Kitchen Island, Open Floorplan, Primary Suite, Quartz Counters, Radon Mitigation System, Smoke Free, Utility Sink

Area & Lot

  • Status Sold
  • Date Sold August 24, 2022
  • Living Area3,252 Sq.Ft.
  • Lot Area0.28 Acres
  • MLS® ID9839739
  • TypeResidential
  • YEAR BUILT1982
  • NeighborhoodCentennial
  • Architecture StylesTraditional
  • Elementary SchoolFord
  • Middle SchoolNewton
  • High SchoolArapahoe
  • School DistrictLittleton 6

Exterior

  • STORIES1
  • Garage Space2.0
  • water SourcePublic
  • utilitiesCable Available, Electricity Available, Electricity Connected, Natural Gas Available, Natural Gas Connected, Phone Available
  • roofComposition
  • lot featuresCul-De-Sac, Landscaped, Level, Sprinklers In Front, Sprinklers In Rear
  • parkingConcrete
  • HEAT TYPEForced Air
  • AIR CONDITIONINGCentral Air
  • sewerPublic Sewer
  • HOA AmenitiesPlayground, Pool, Tennis Court(s), Trail(s)
  • security FeaturesCarbon Monoxide Detector(s), Radon Detector, Smoke Detector(s)
  • other exterior FeaturesPrivate Yard

Financial

  • Sales Price$1,000,000
  • Real Estate Tax $5,154/yr
  • HOA $1,100/yr
  • Zoning RES

Centennial

Explore

Work With Mary

Get assistance in determining current property value, crafting a competitive offer, writing and negotiating a contract, and much more. Contact me today.

Follow Me on Instagram