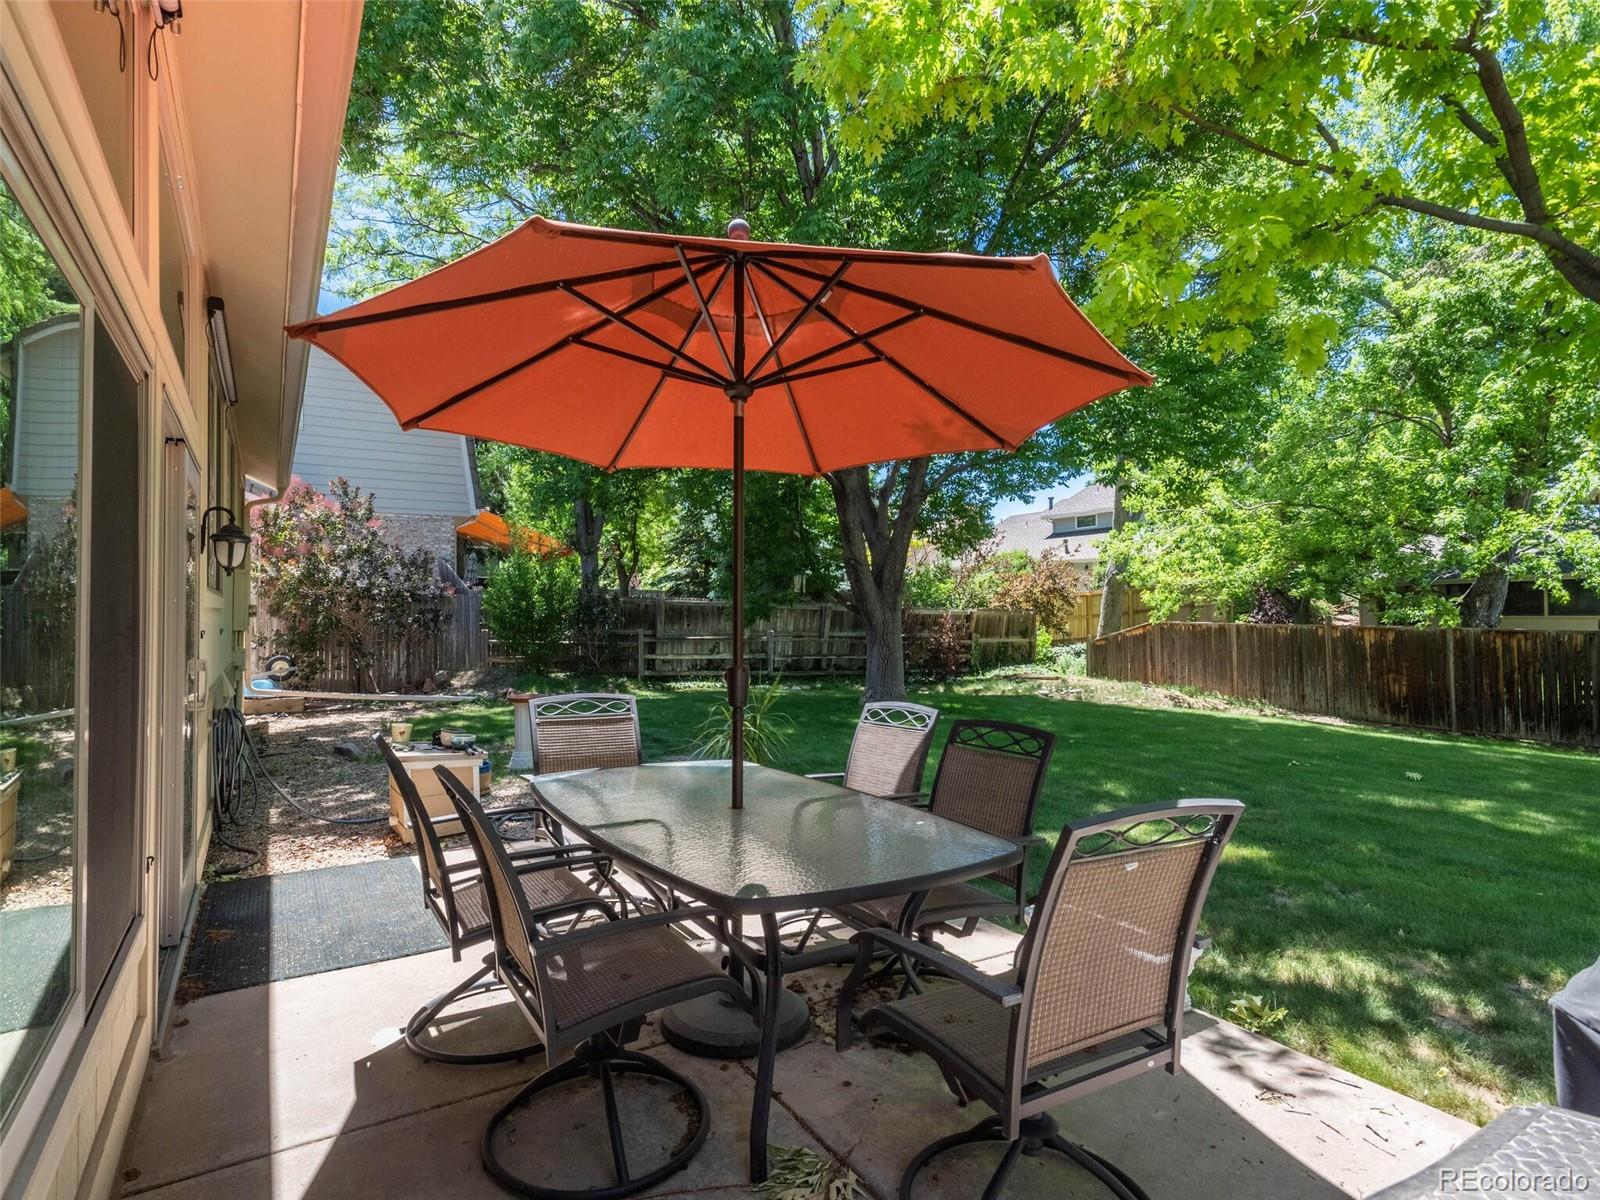
Backyard patio with an orange umbrella over a dining set, beside a fenced, tree-shaded lawn.
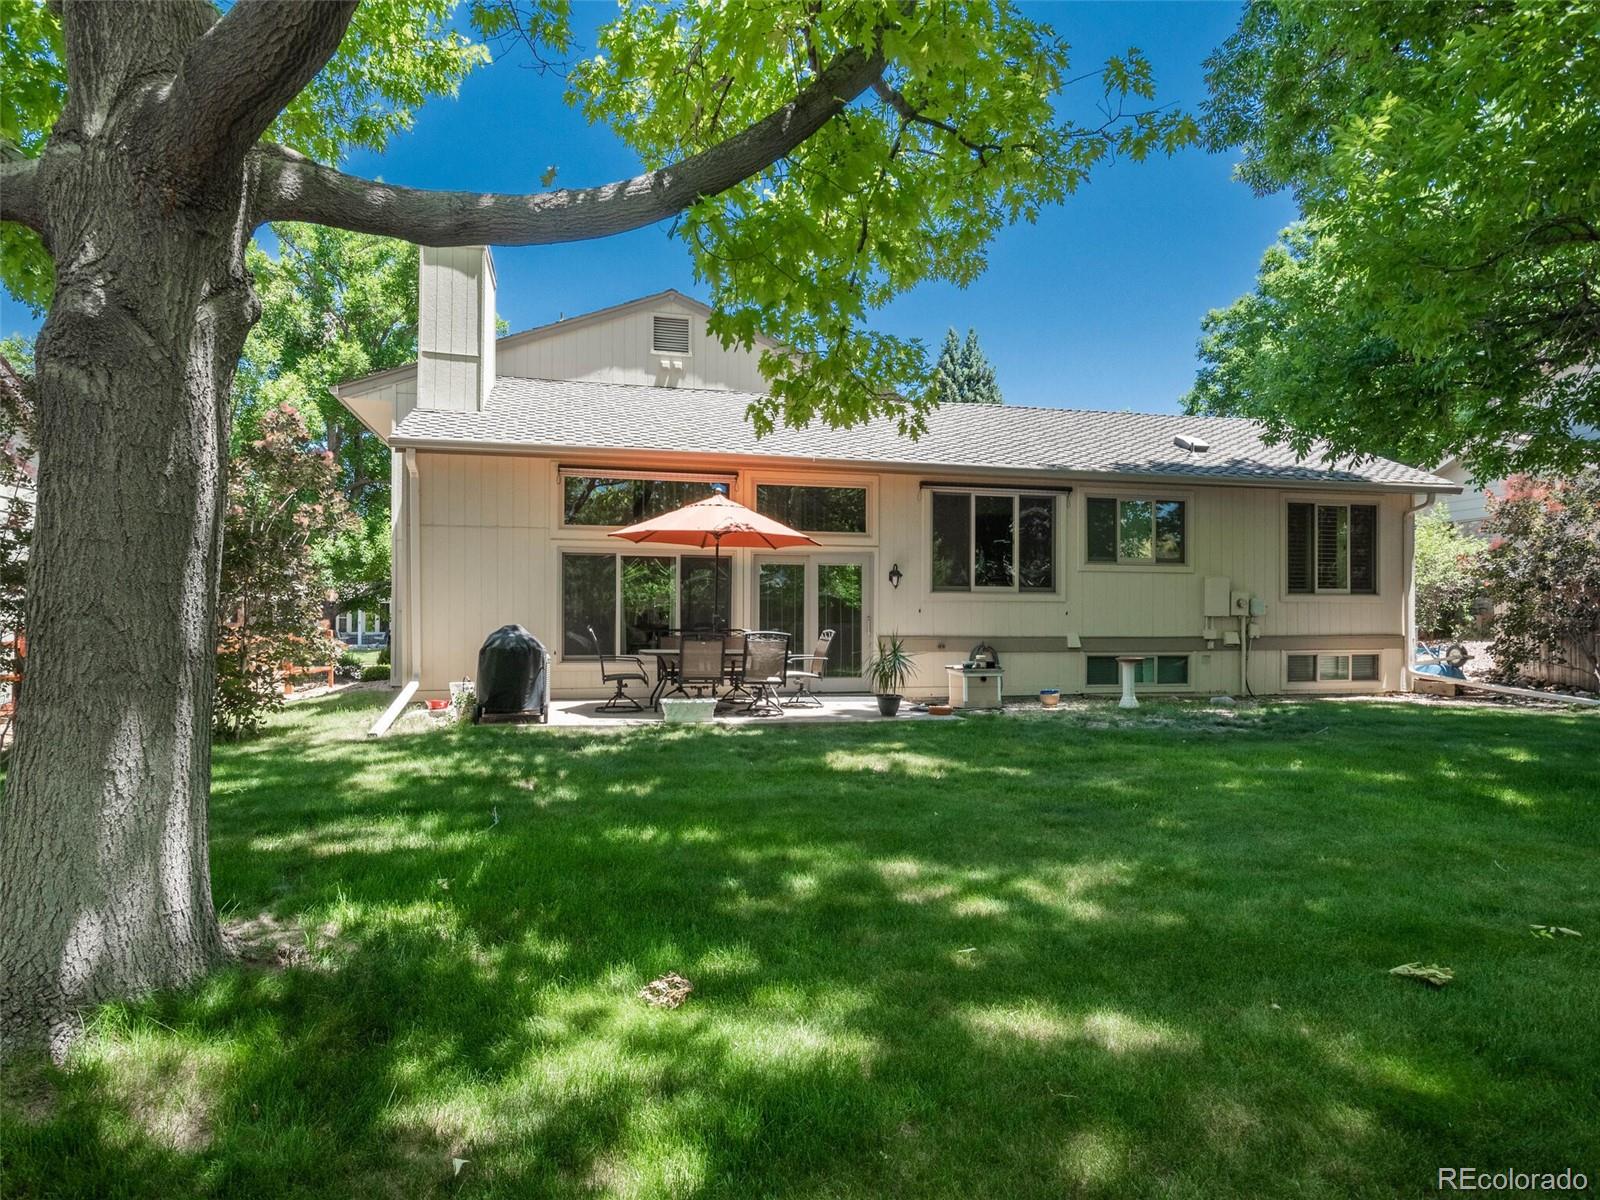
Rear of the home with a shaded lawn and patio dining set beneath a red umbrella.
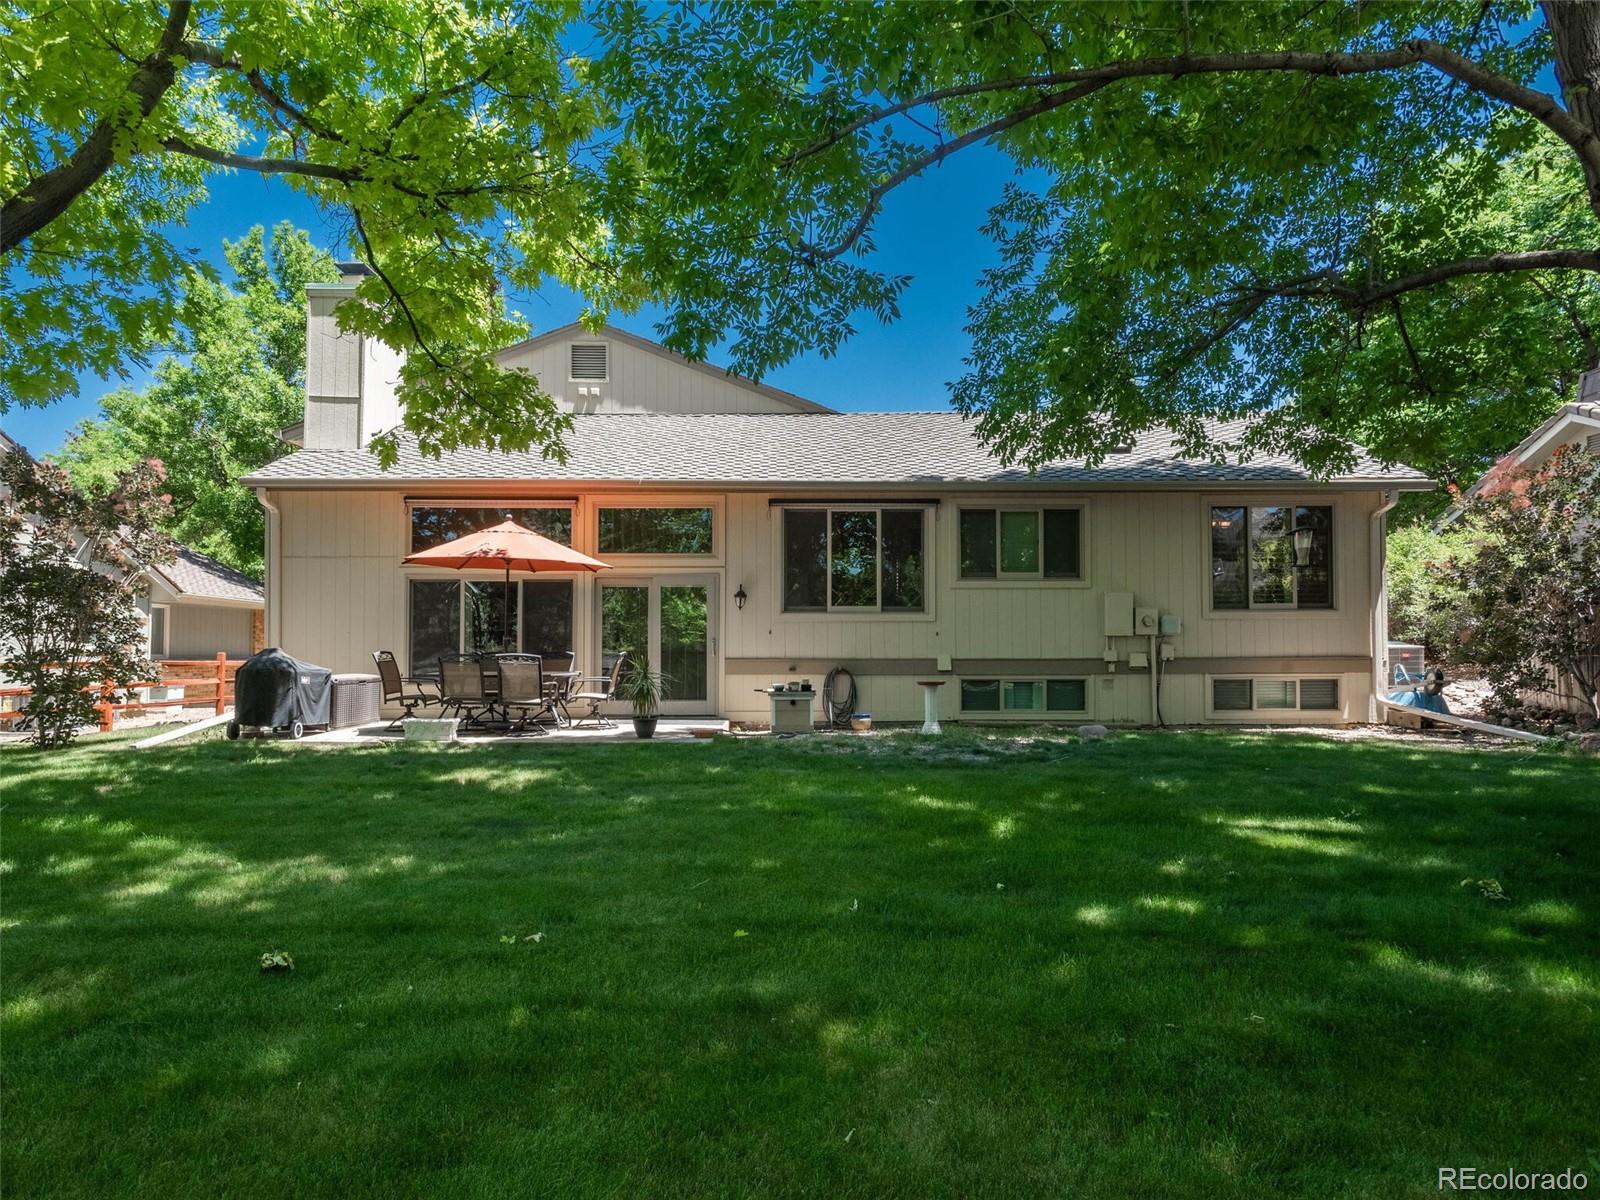
Rear of a beige split-level home with a shaded lawn and patio beneath mature trees.
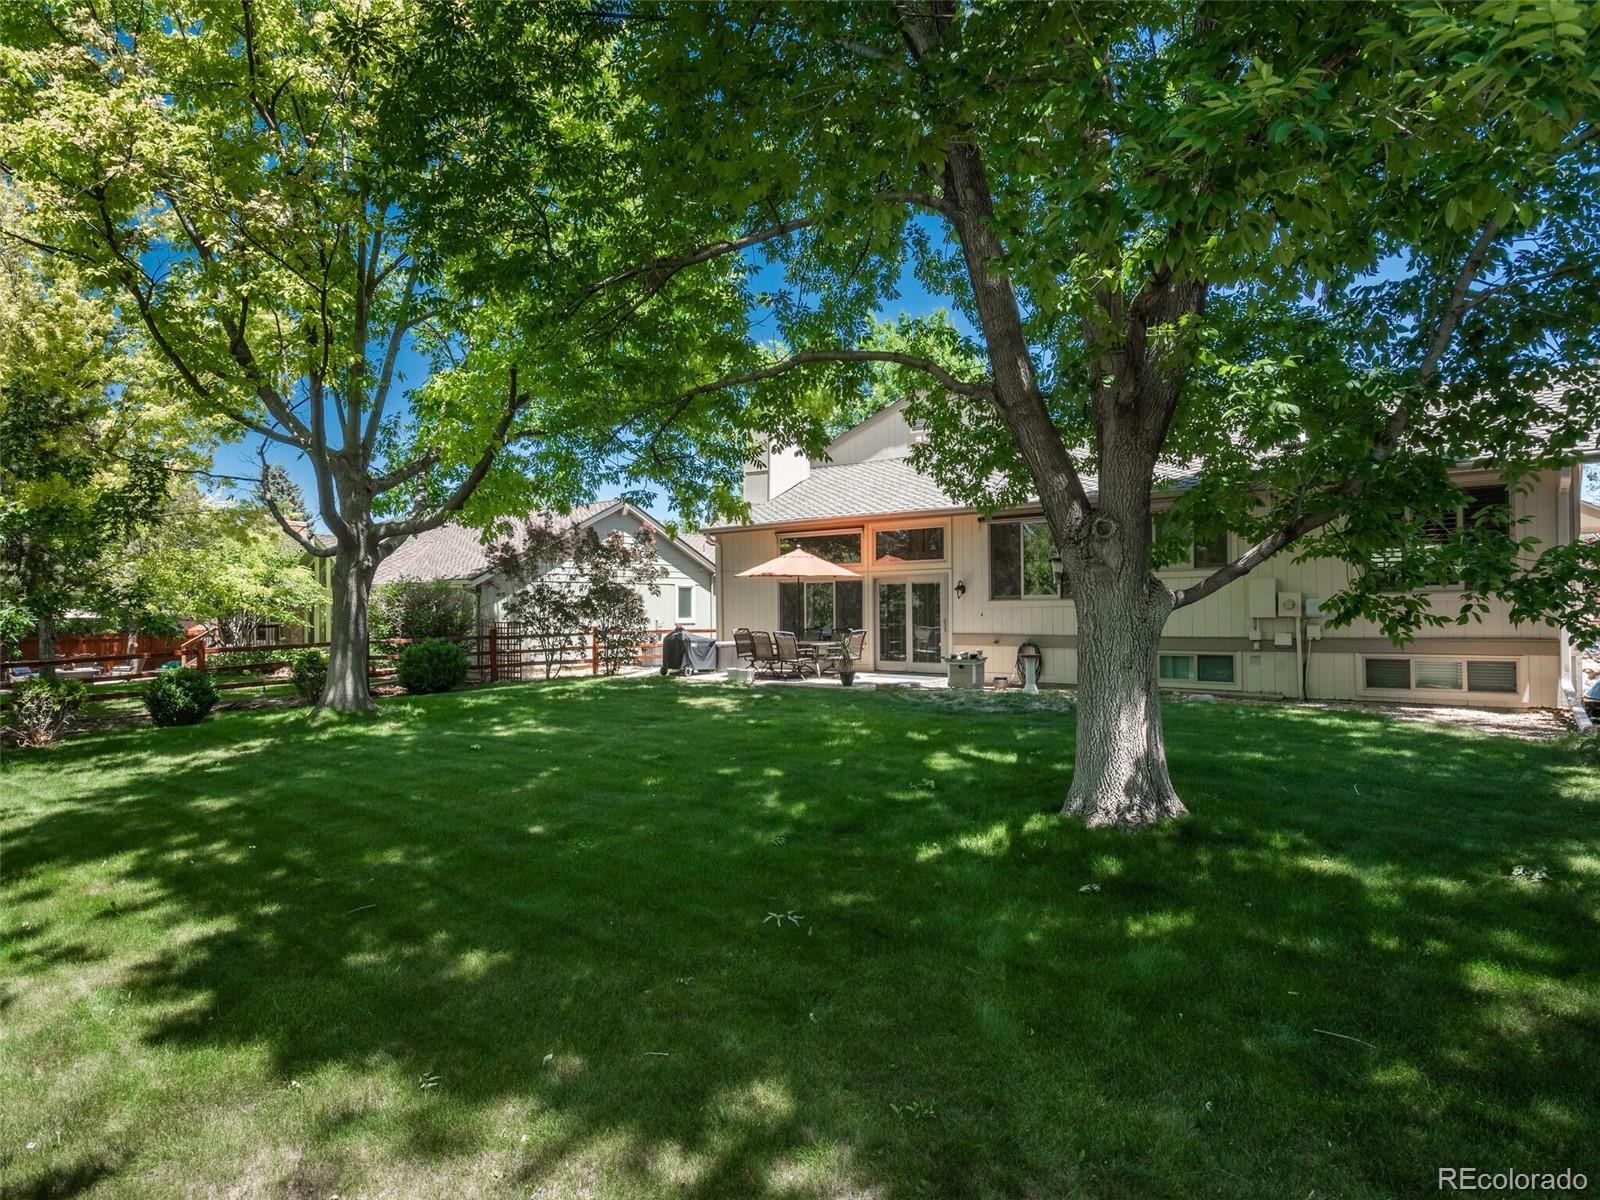
House and shaded backyard with mature trees, a broad lawn, and a patio dining set.
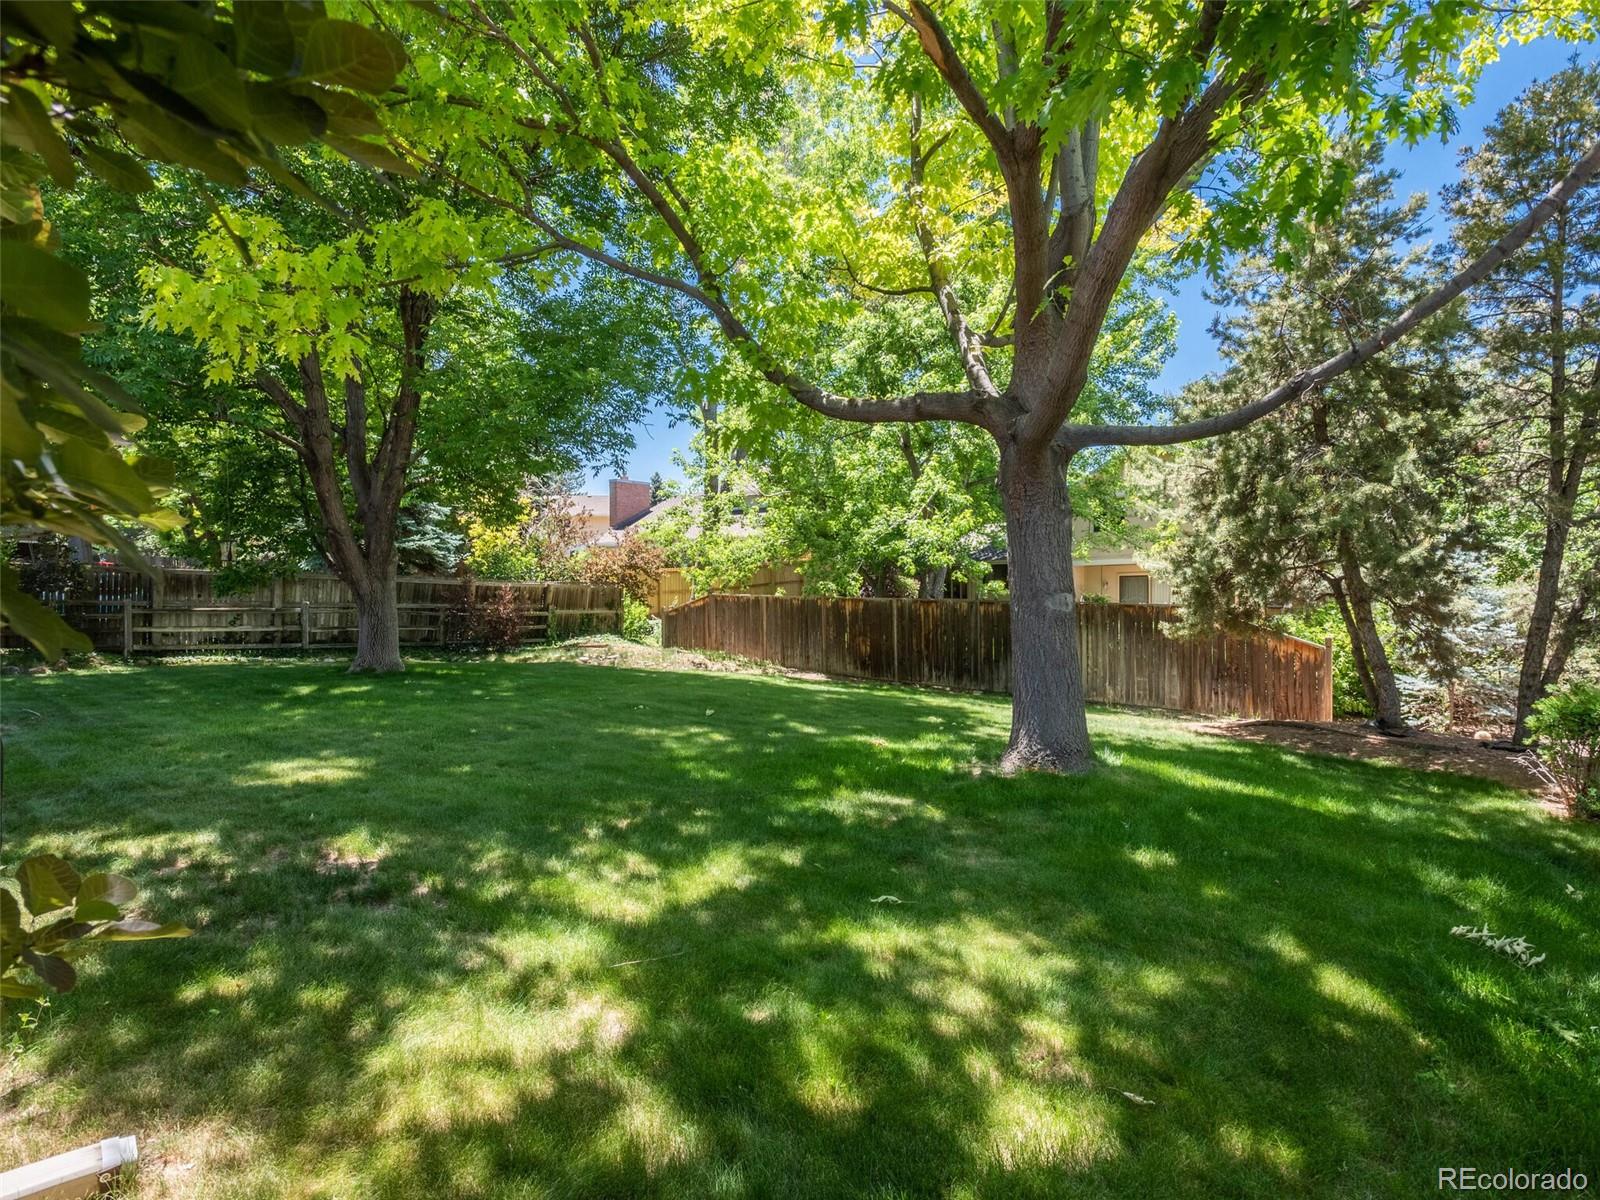
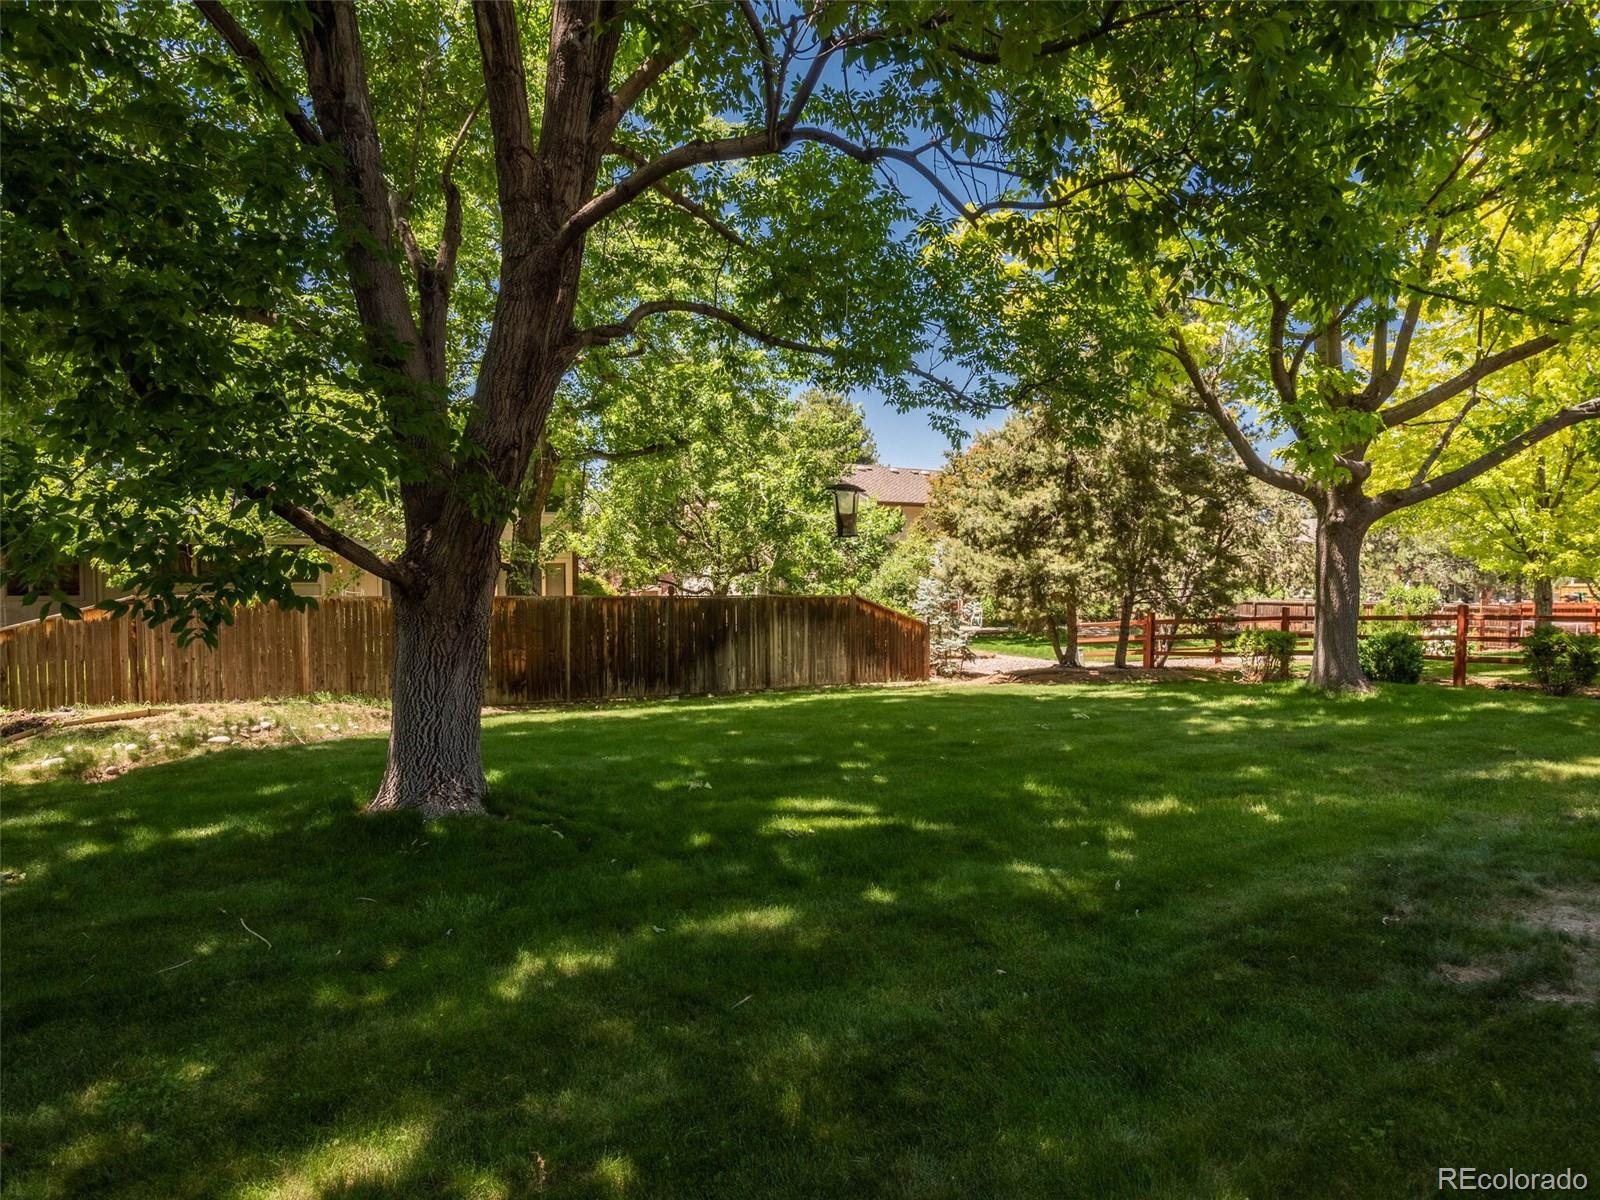
Backyard with a broad lawn, mature shade trees, and a wooden fence.
Shaded backyard lawn beneath mature trees, bordered by wooden and red rail fences.
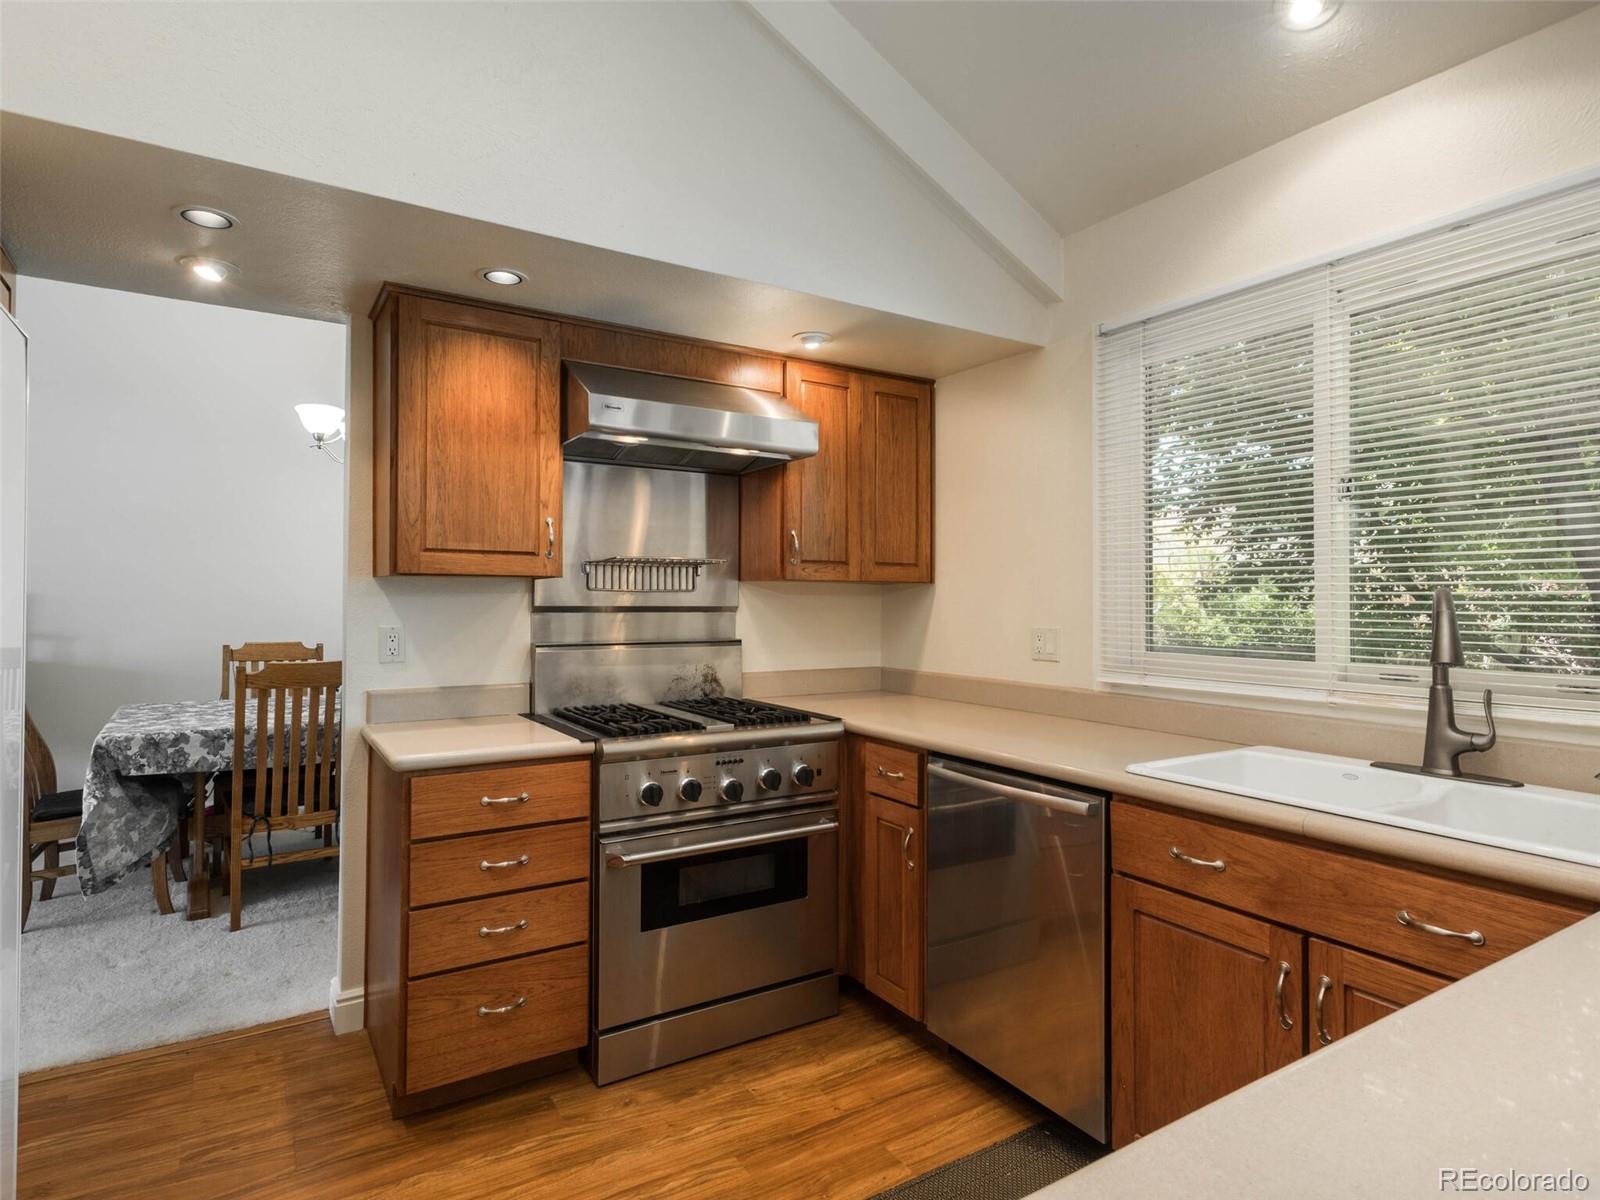
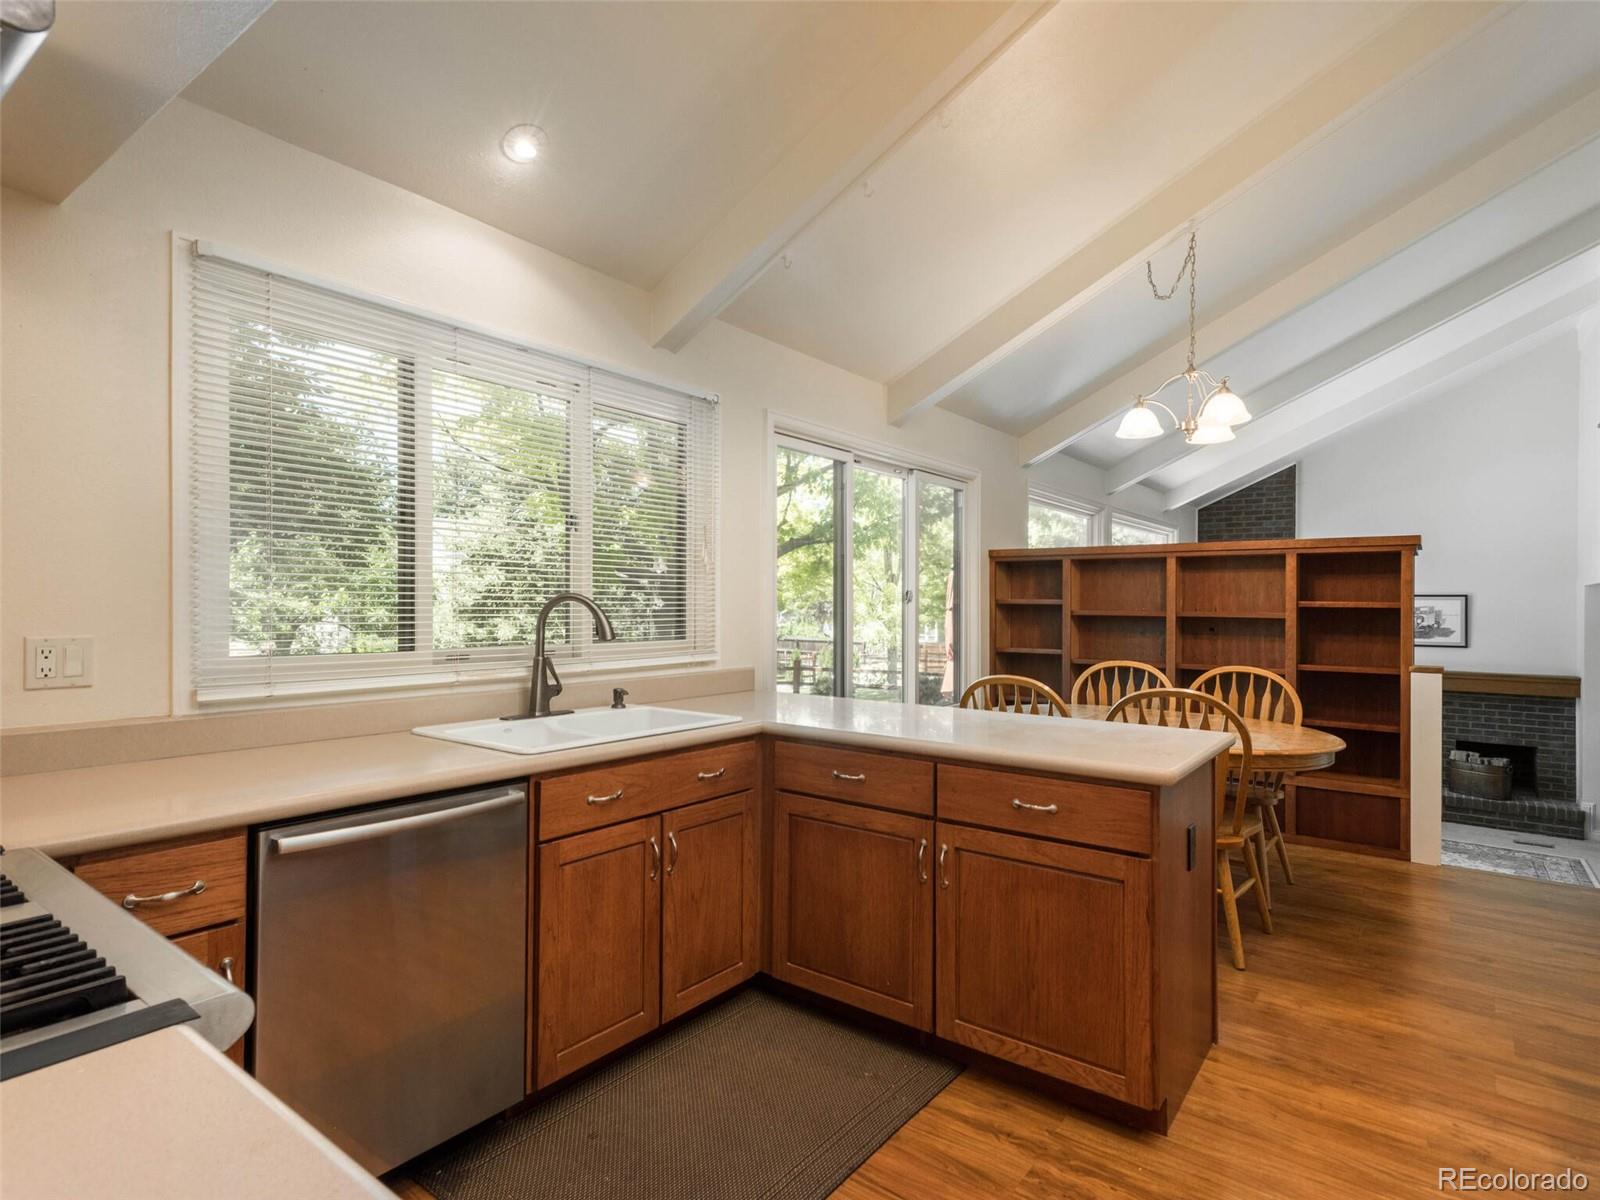
Kitchen with wood cabinets, stainless steel appliances, and a sink beneath a wide window.
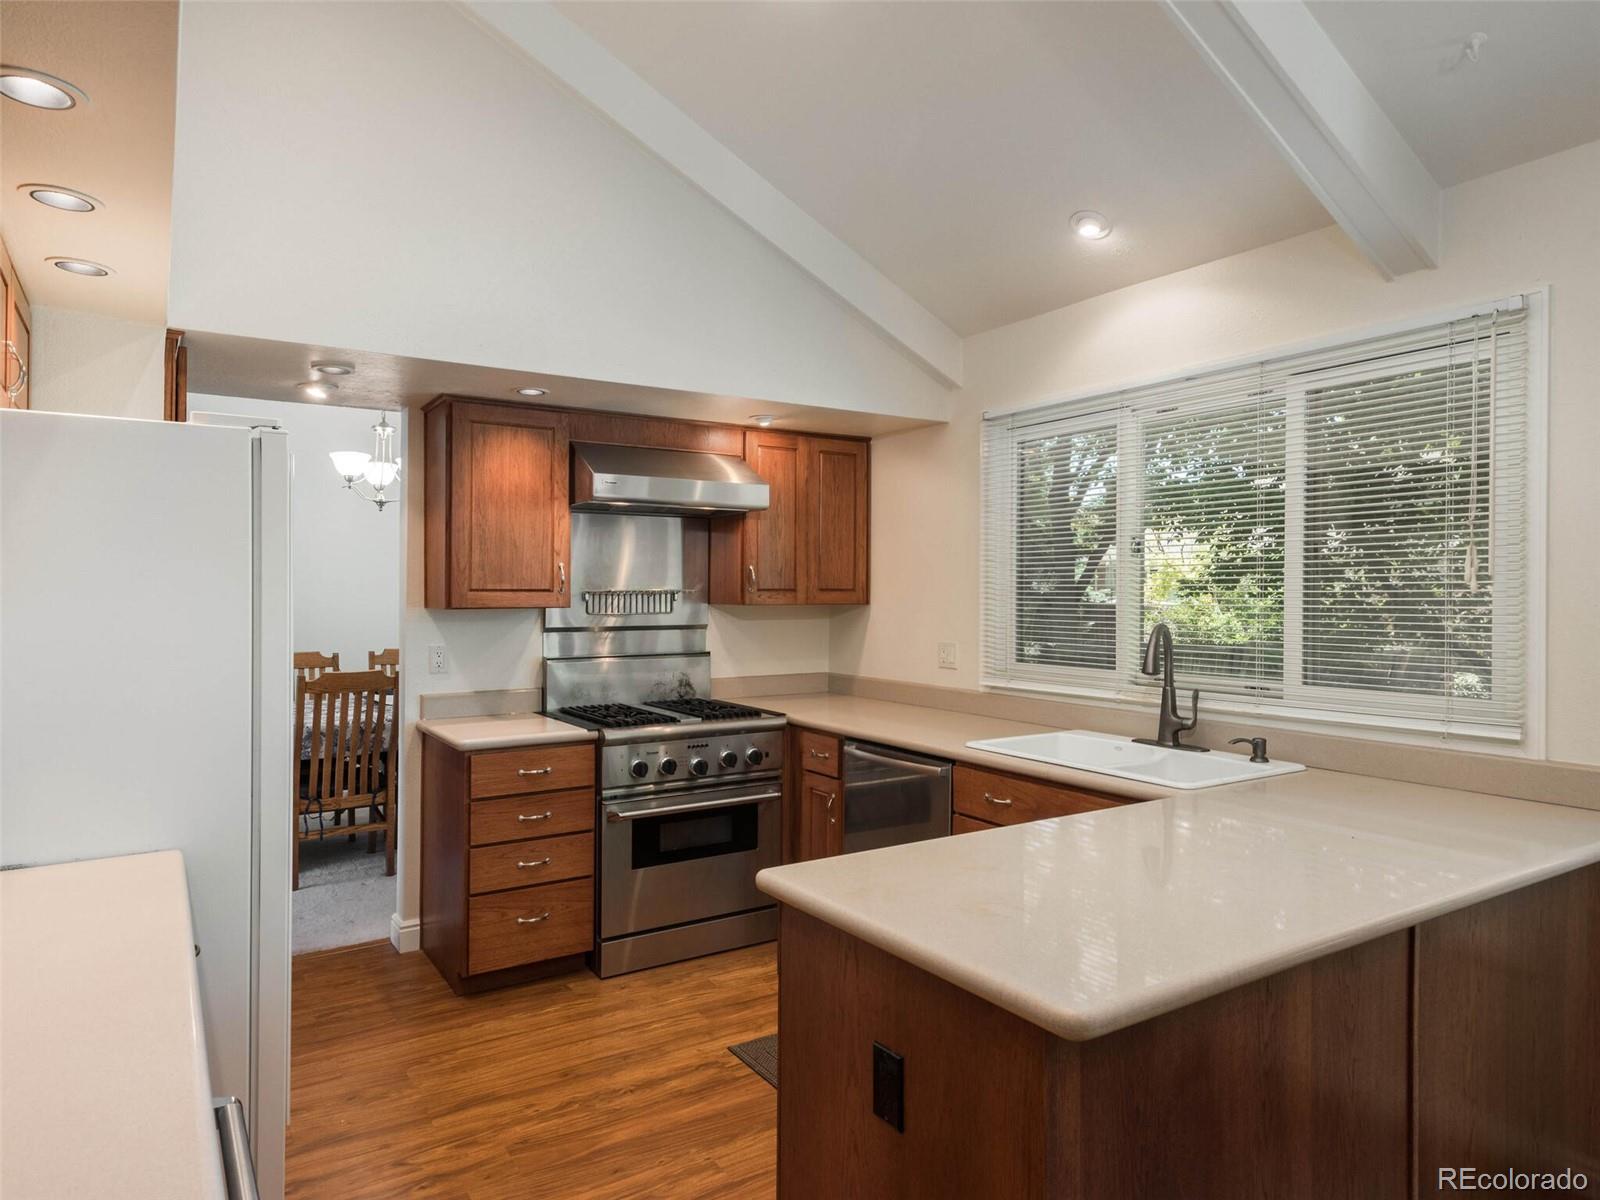
Kitchen with dark wood cabinets, stainless steel appliances, and a large peninsula beside a window.
Kitchen with wood cabinets, a peninsula, vaulted beamed ceiling, and adjoining dining area.
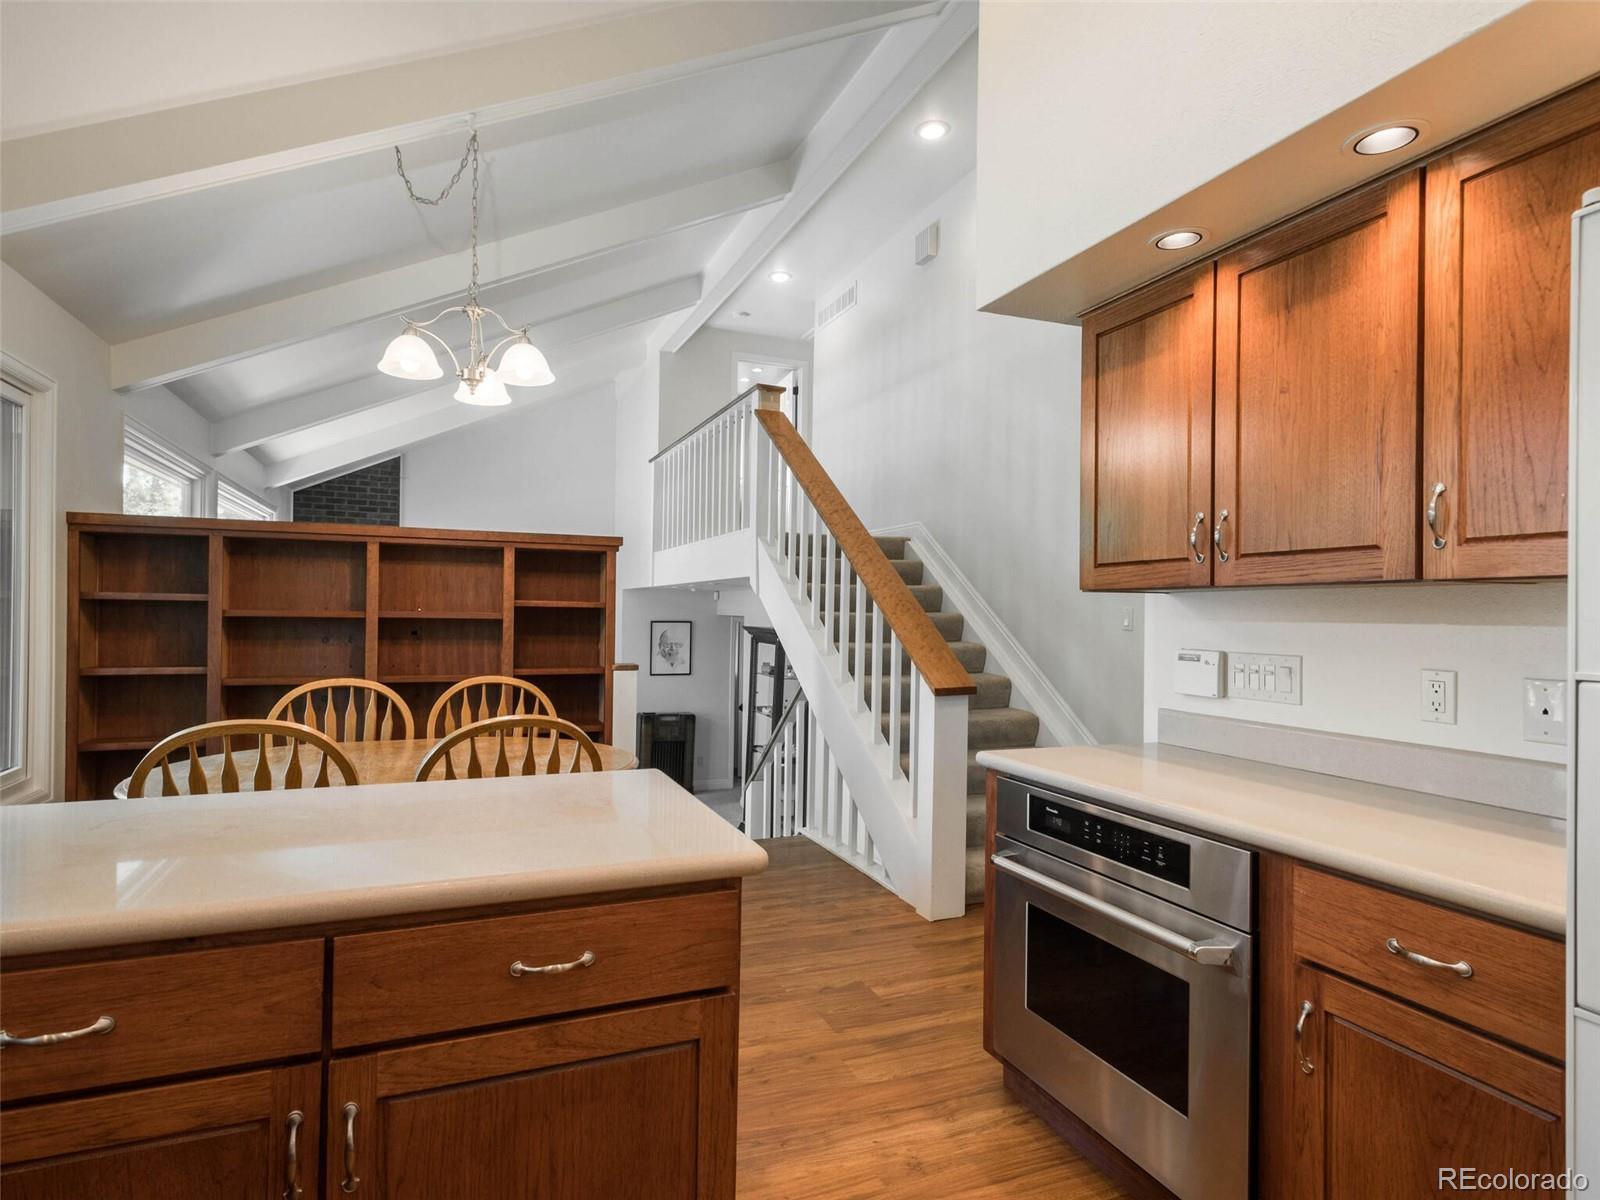
Kitchen with wood cabinets and stainless steel oven, opening to a dining area beside a staircase.
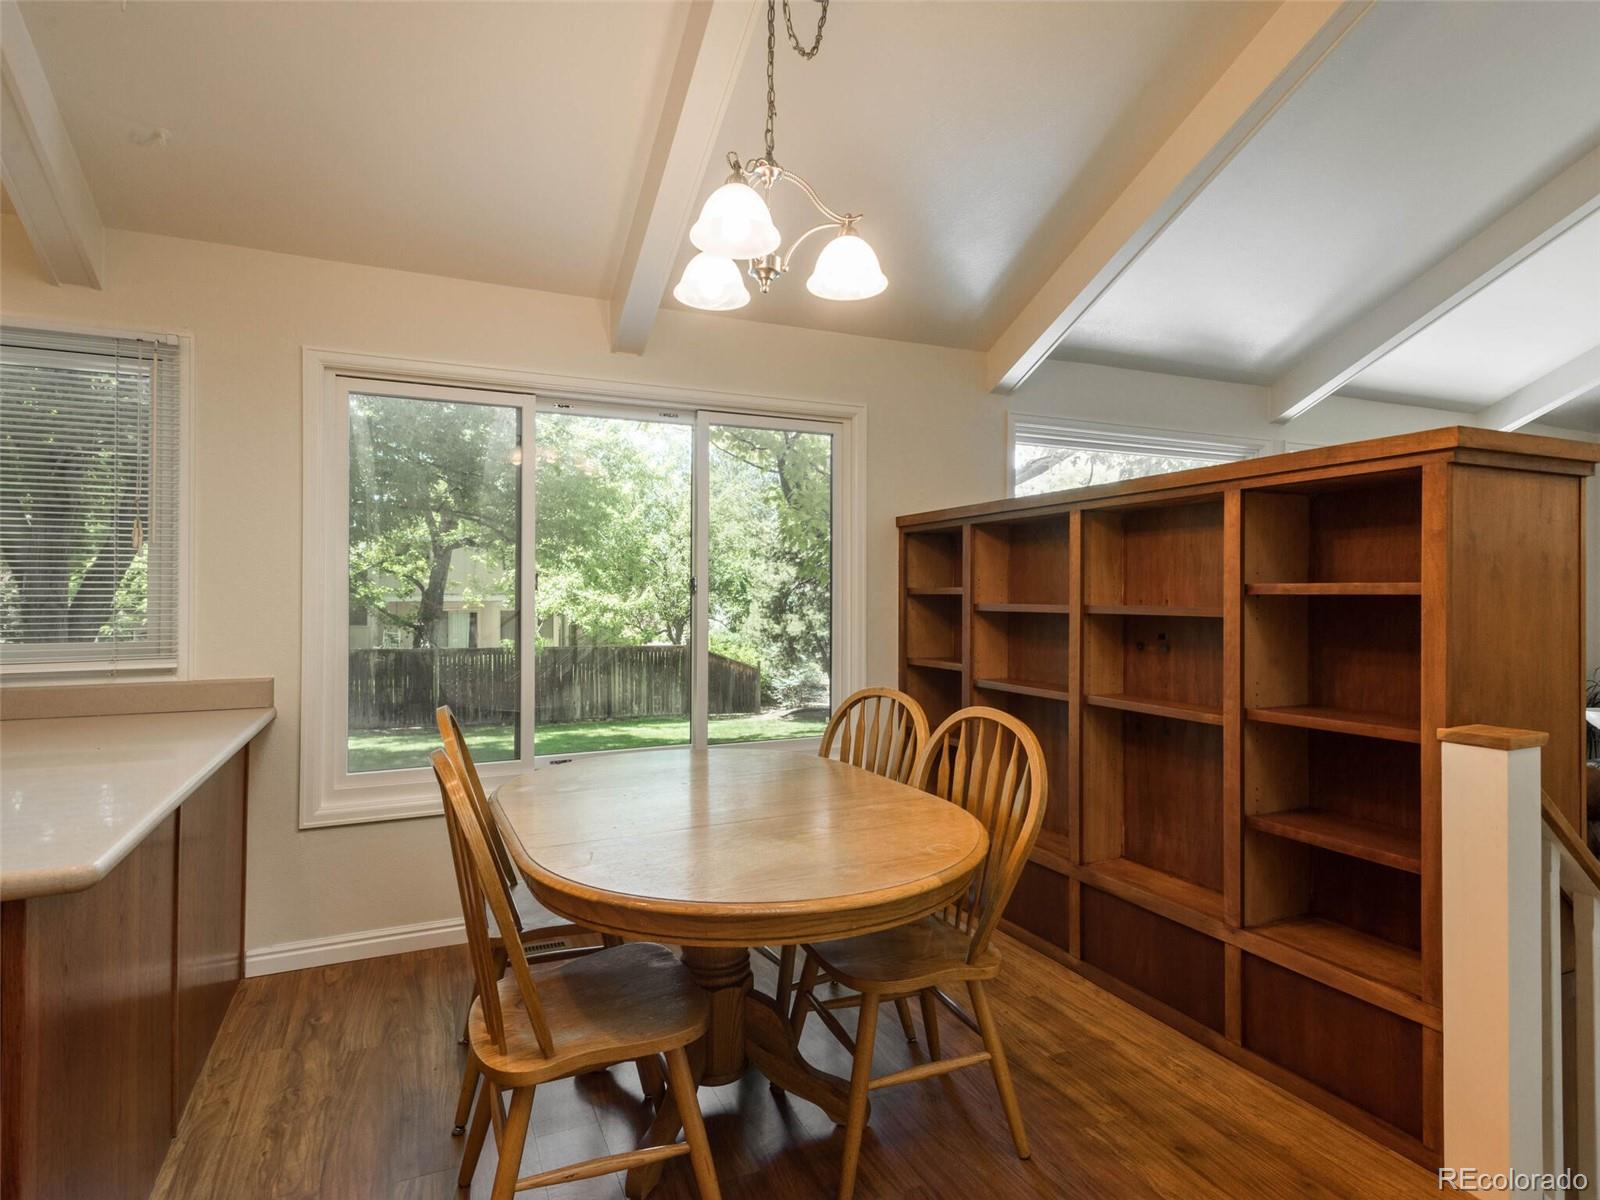
Dining area with a wooden table, large shelving unit, and sliding glass doors overlooking a green backyard.
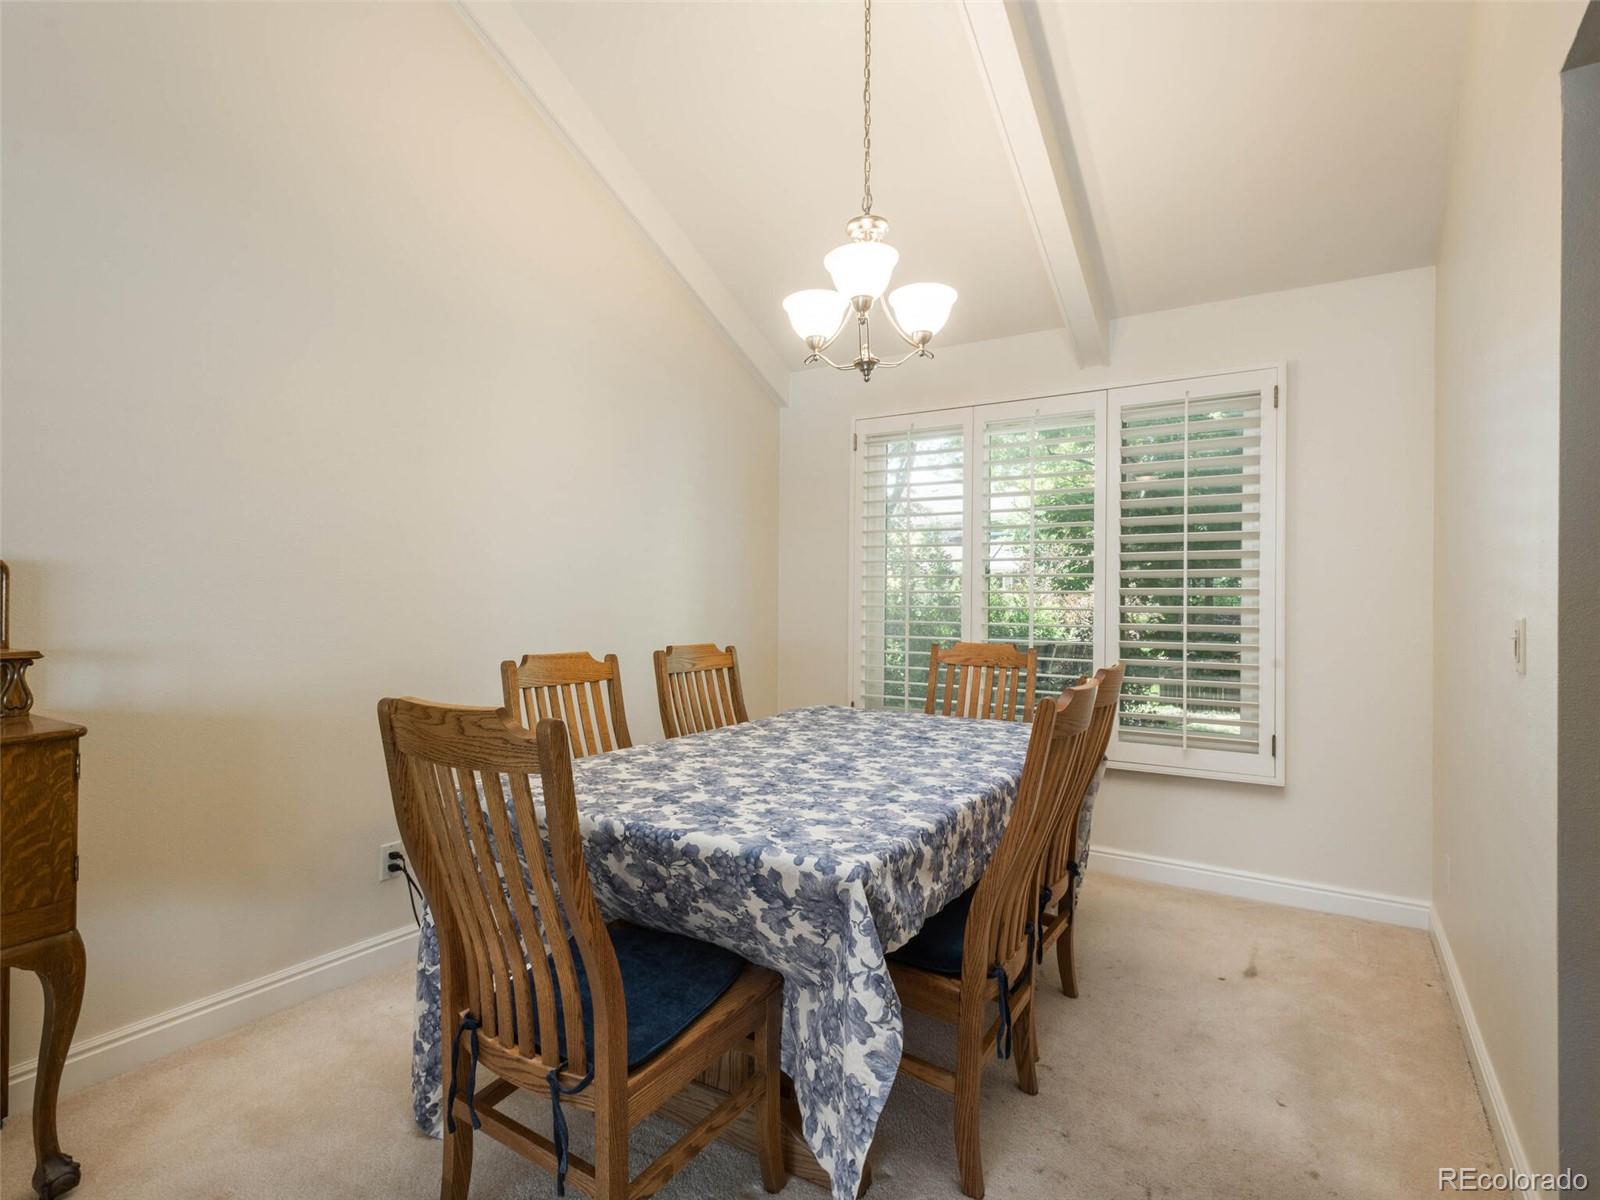
Dining room with a wooden table, floral tablecloth, chandelier, and shuttered windows.
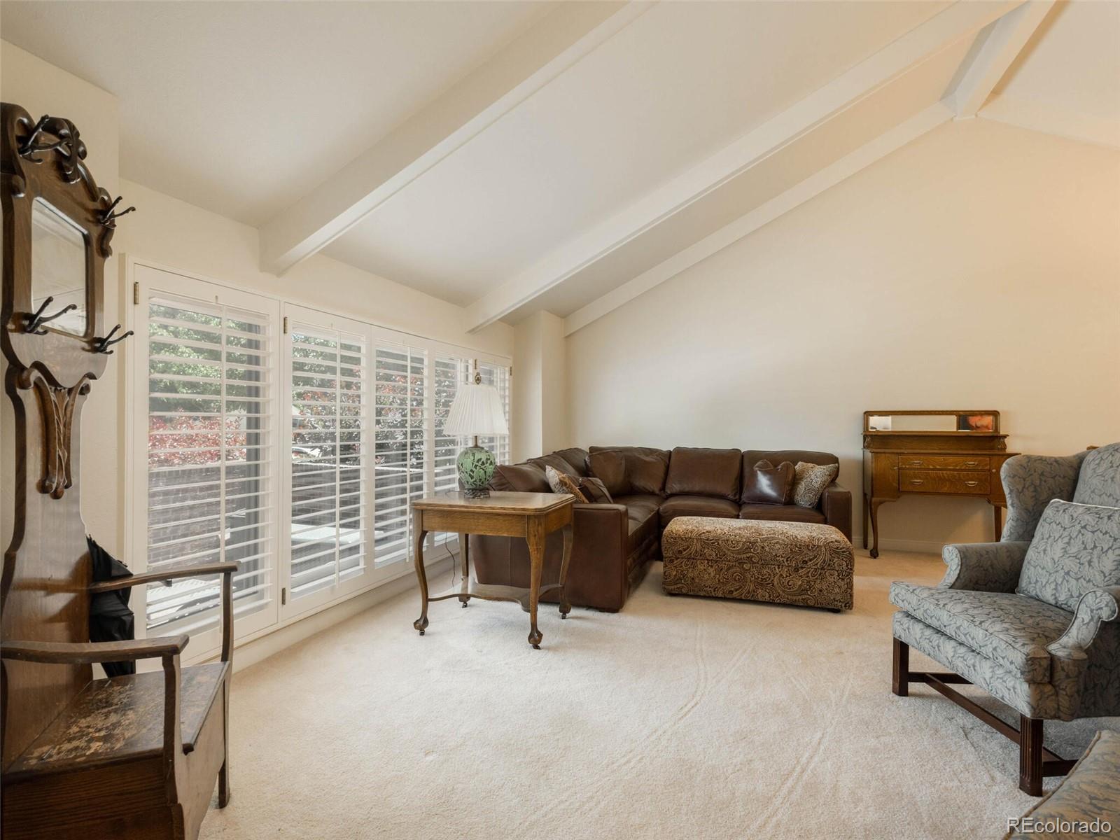
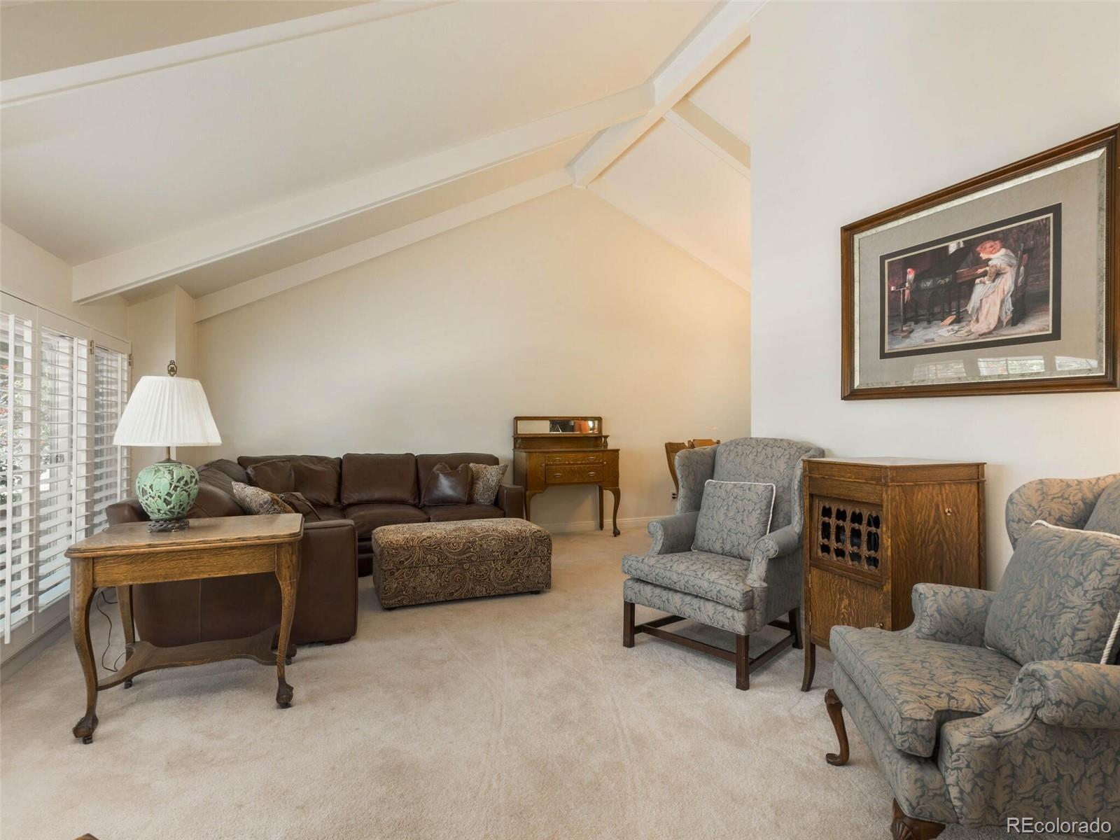
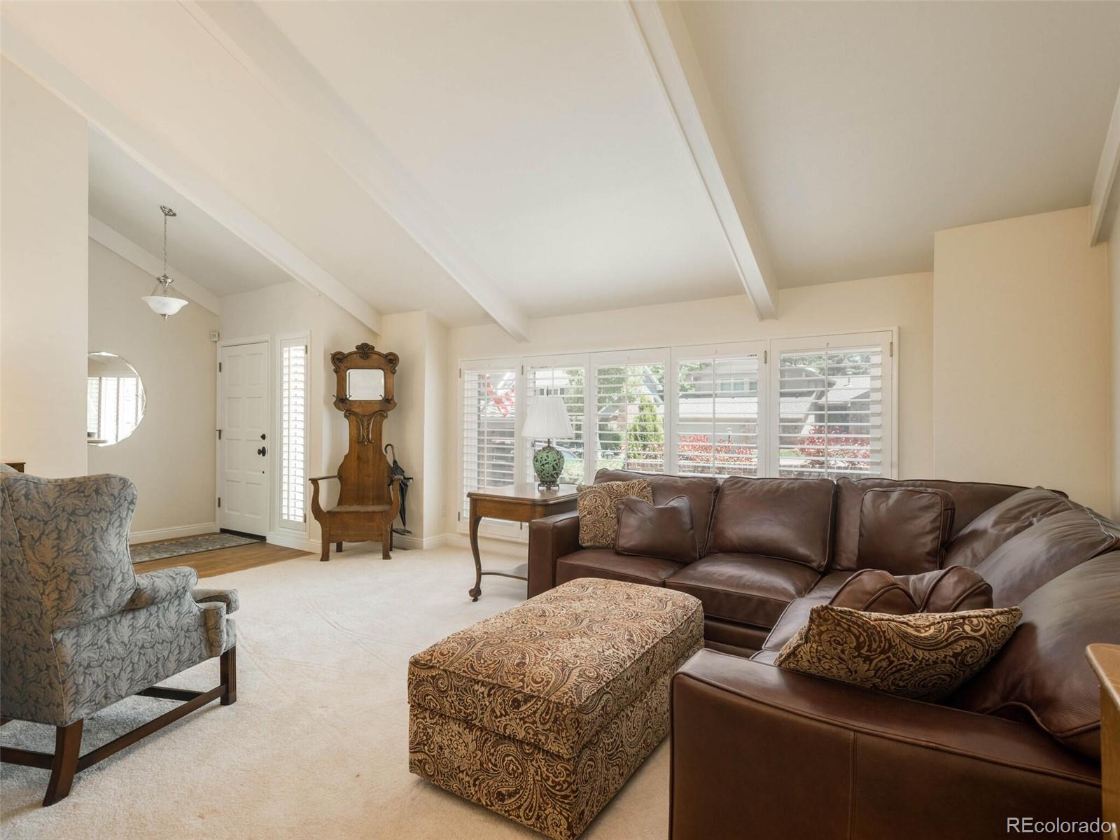
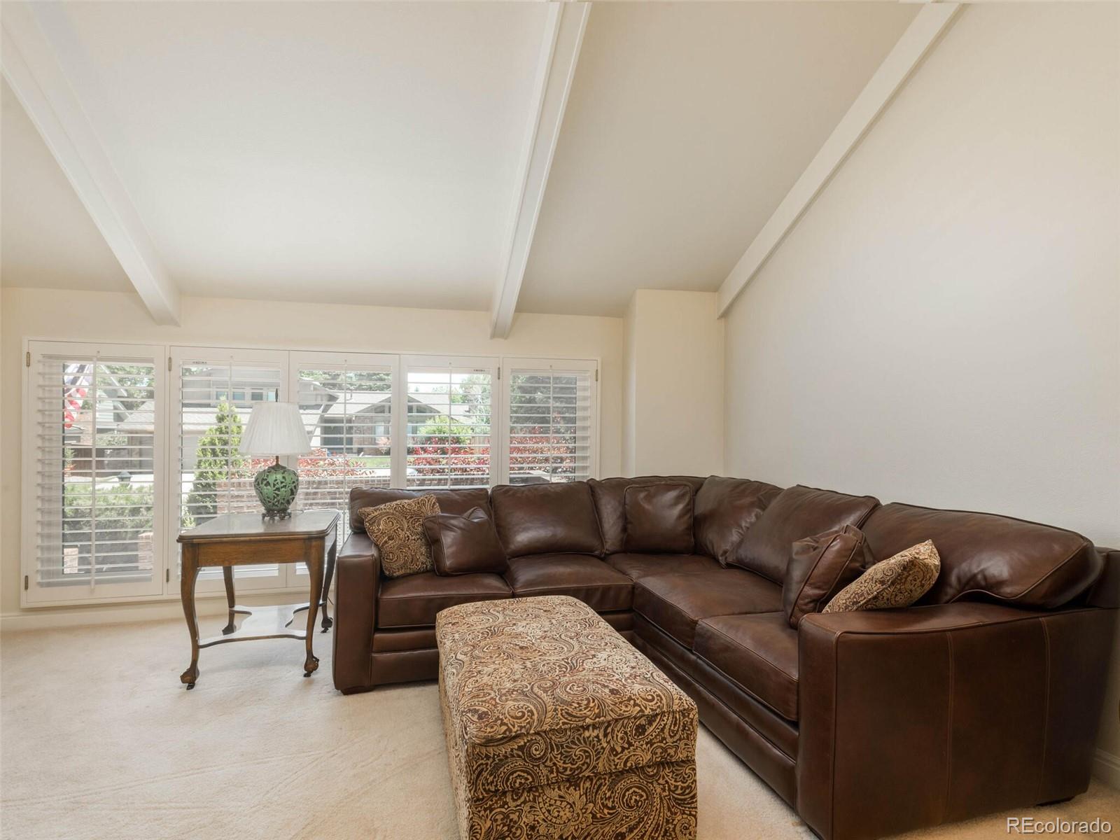
Living room with a high beamed ceiling, plantation shutters, and a brown leather sectional.
Living room with a vaulted beamed ceiling, plantation shutters, and a mix of upholstered seating.
Living room with brown leather sofas, patterned seating, and wide plantation-shuttered windows.
Furnished living room with a brown leather sectional, patterned ottoman, and wide shuttered windows.
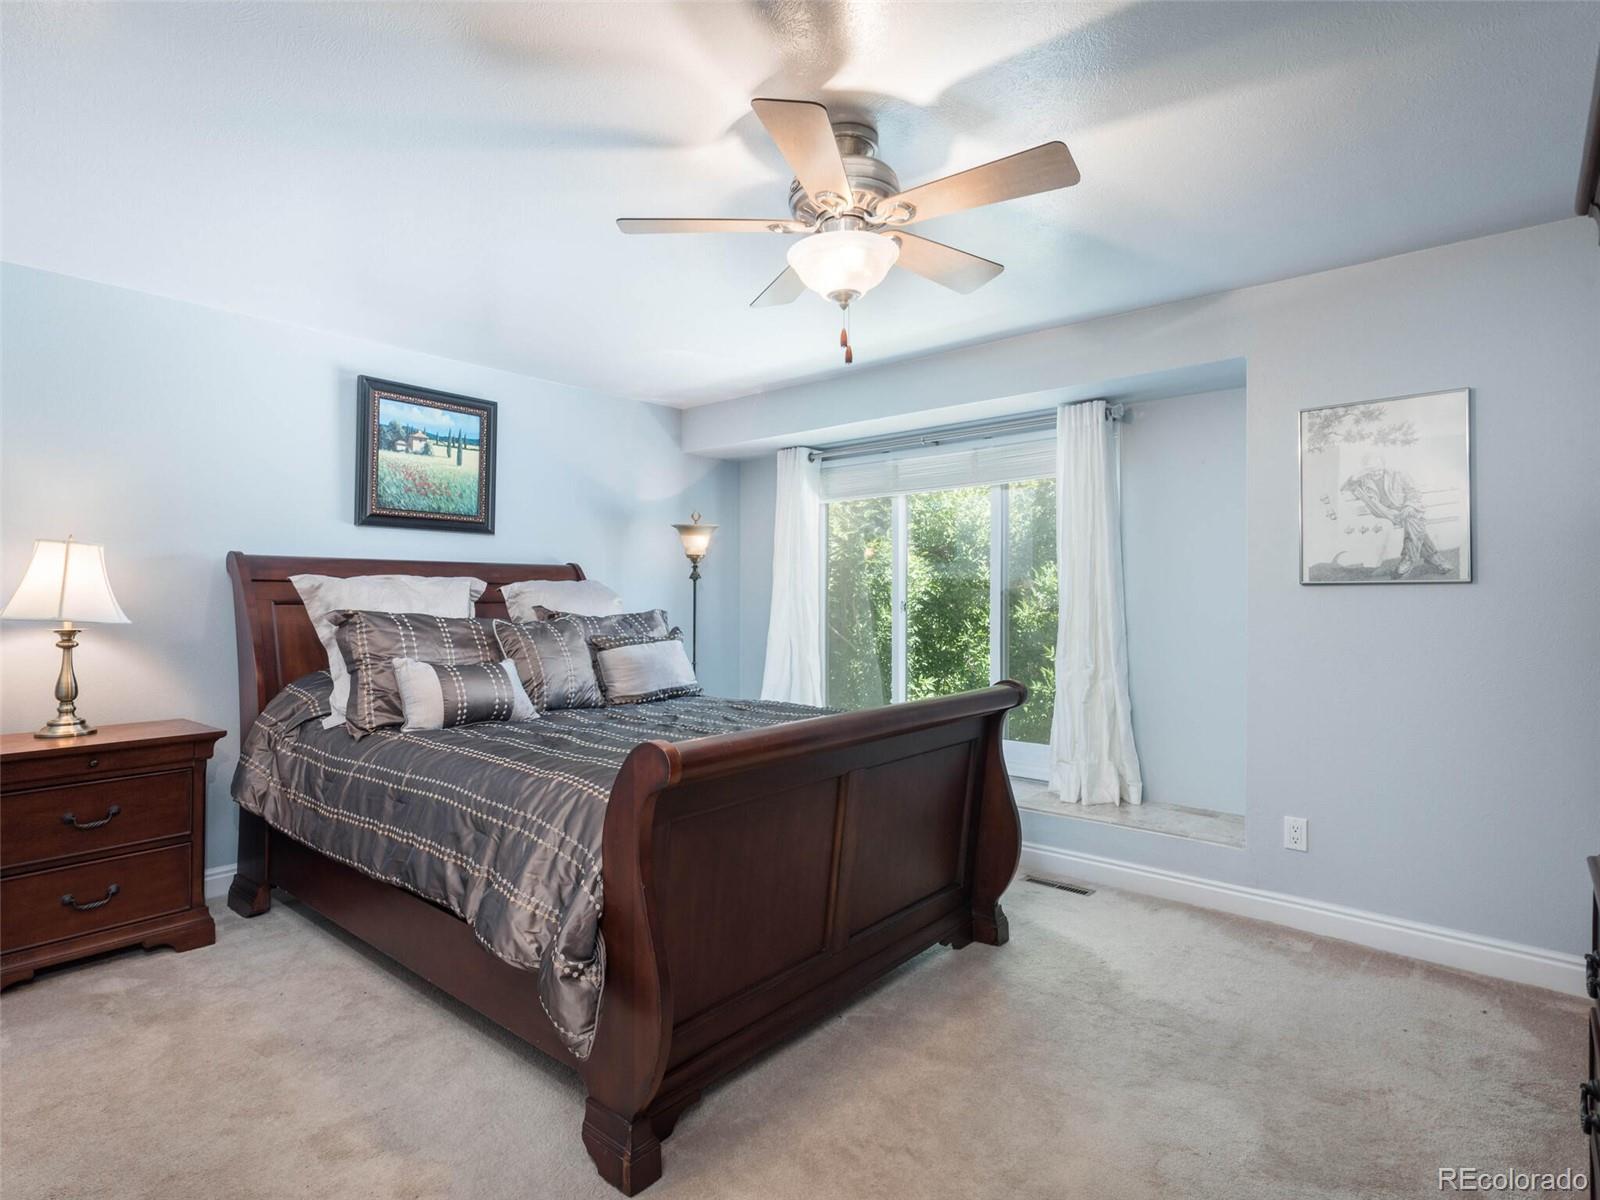
Bedroom with a dark wood bed, gray plaid bedding, and a bright sliding glass door.
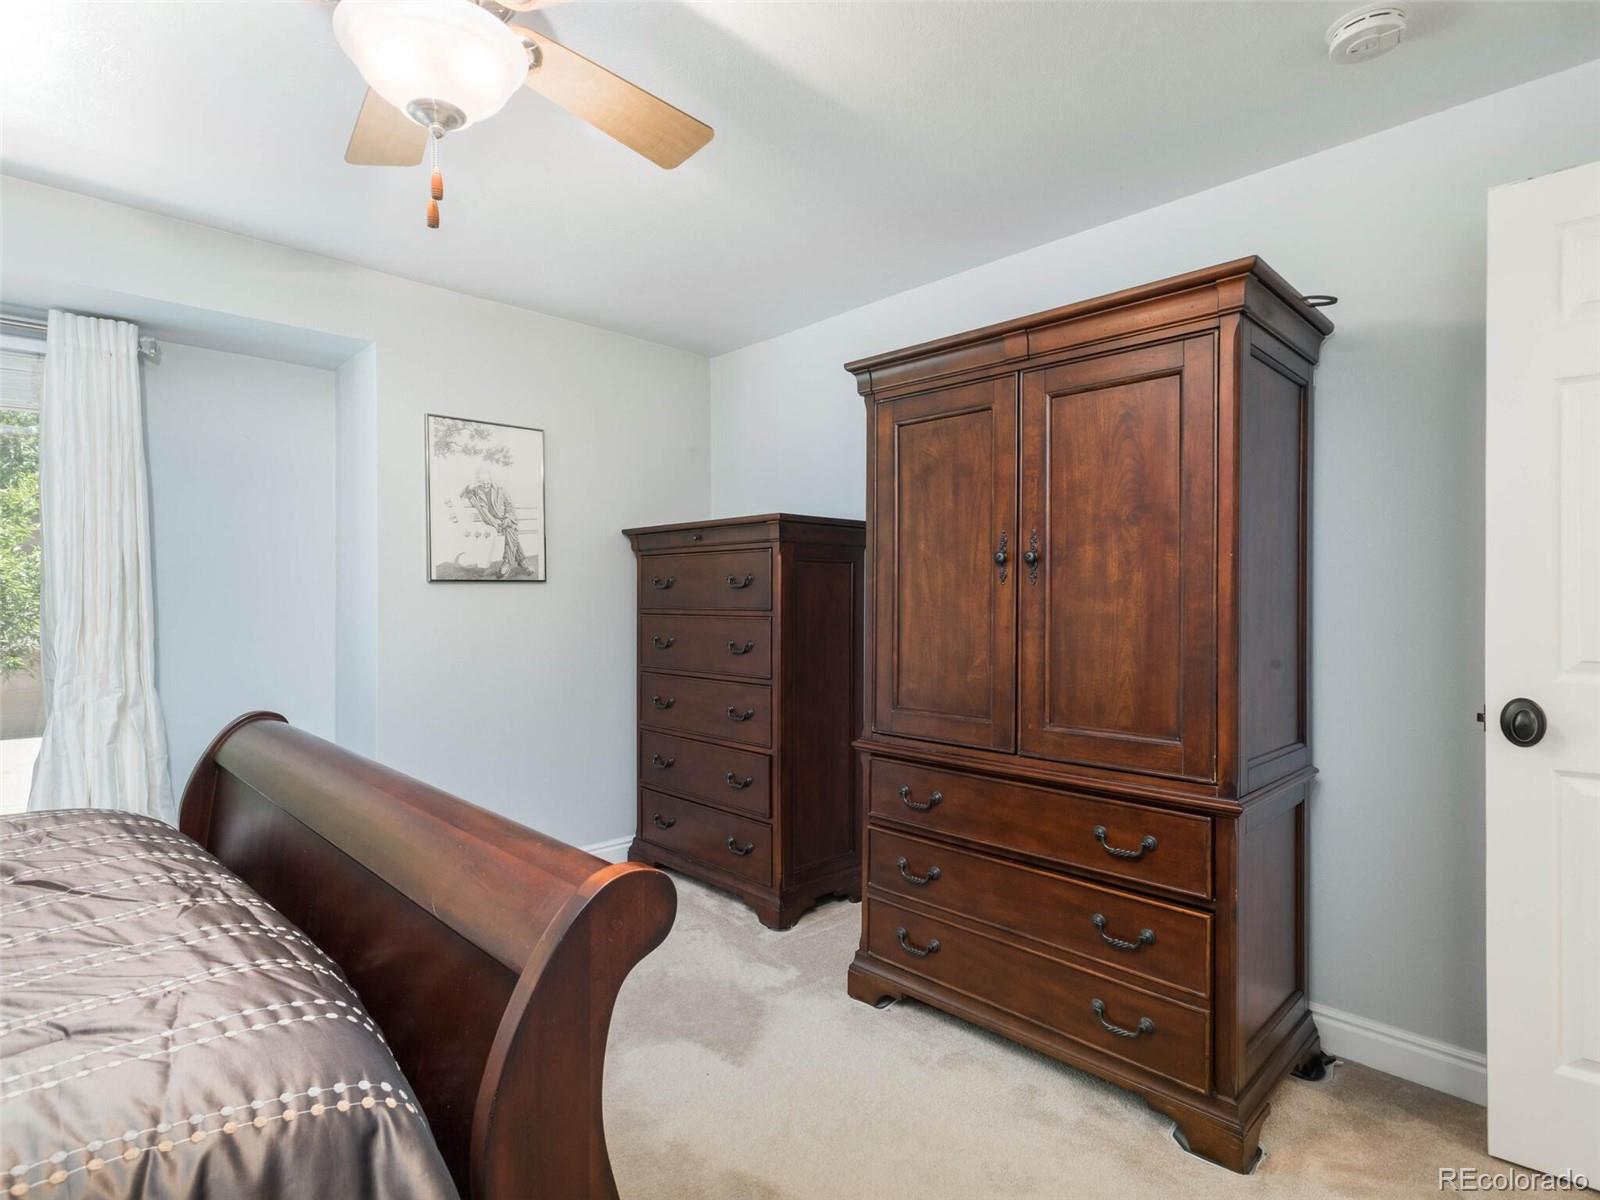
Bedroom with a dark wood bed and matching armoire and chest of drawers.
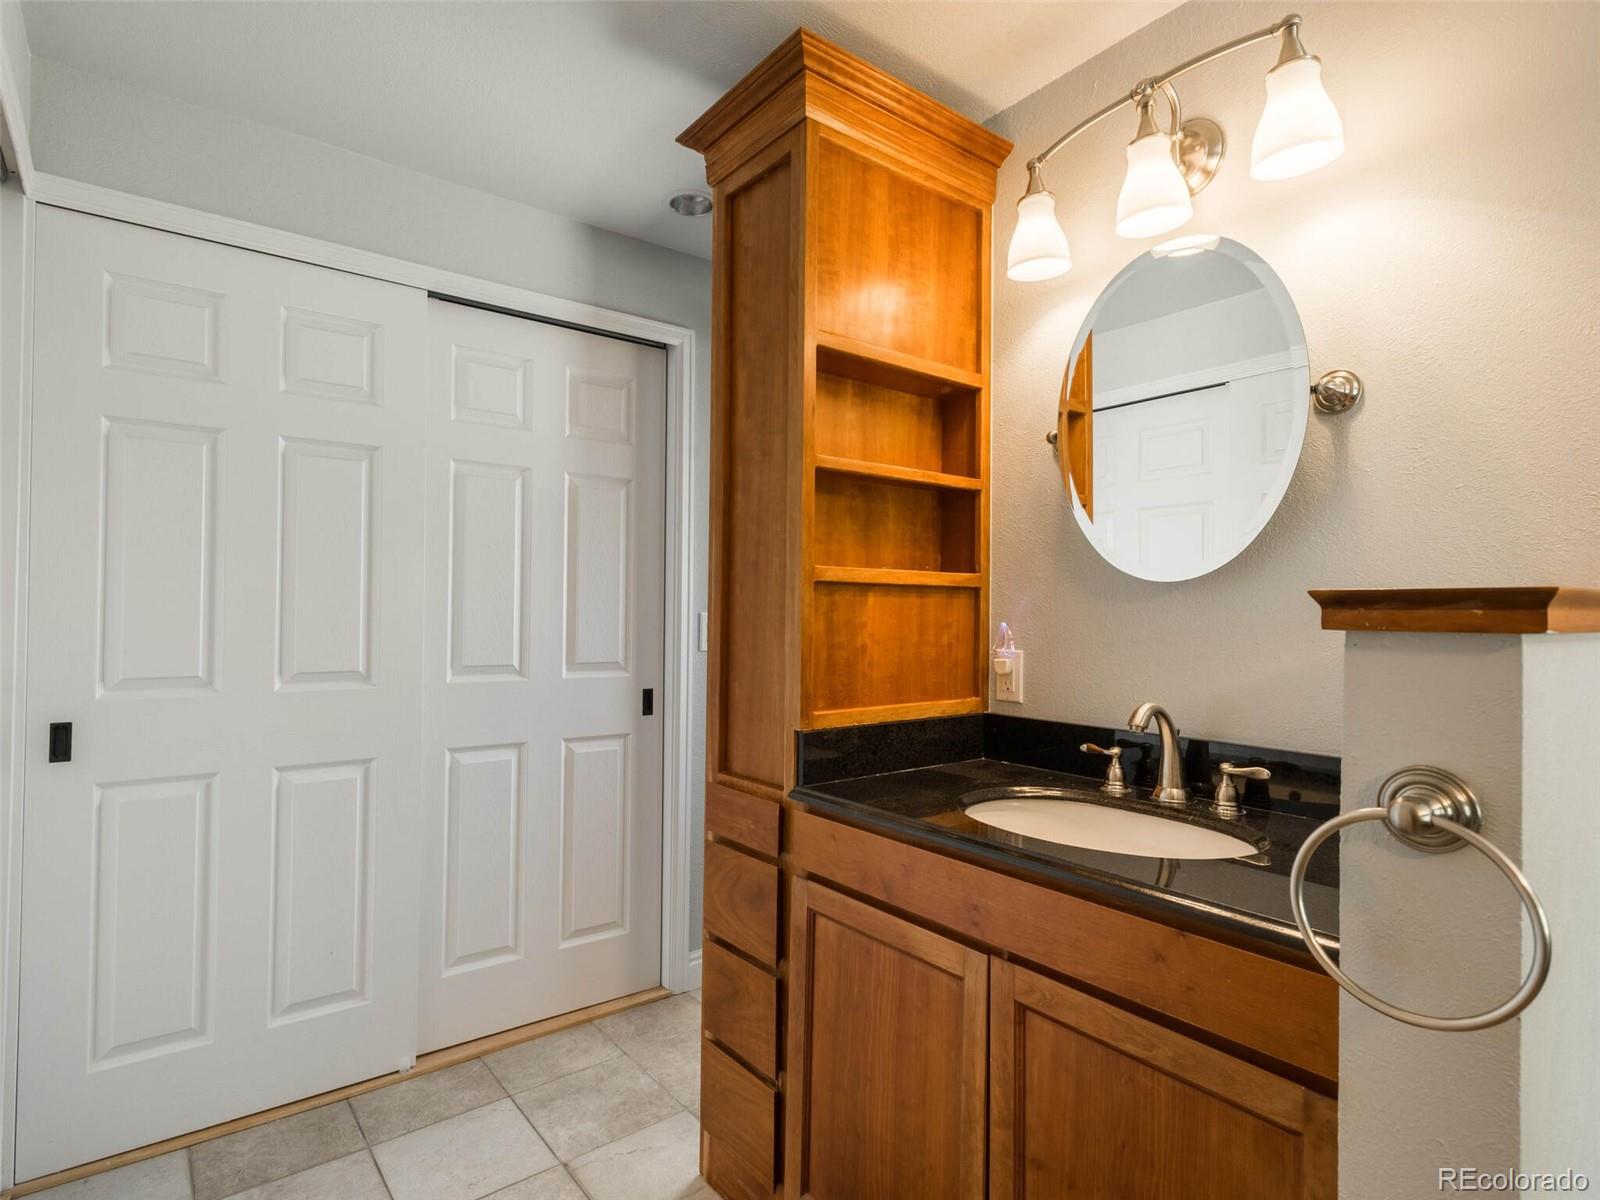
Bathroom vanity with wooden cabinetry, open shelves, an oval mirror, and adjacent sliding closet doors.
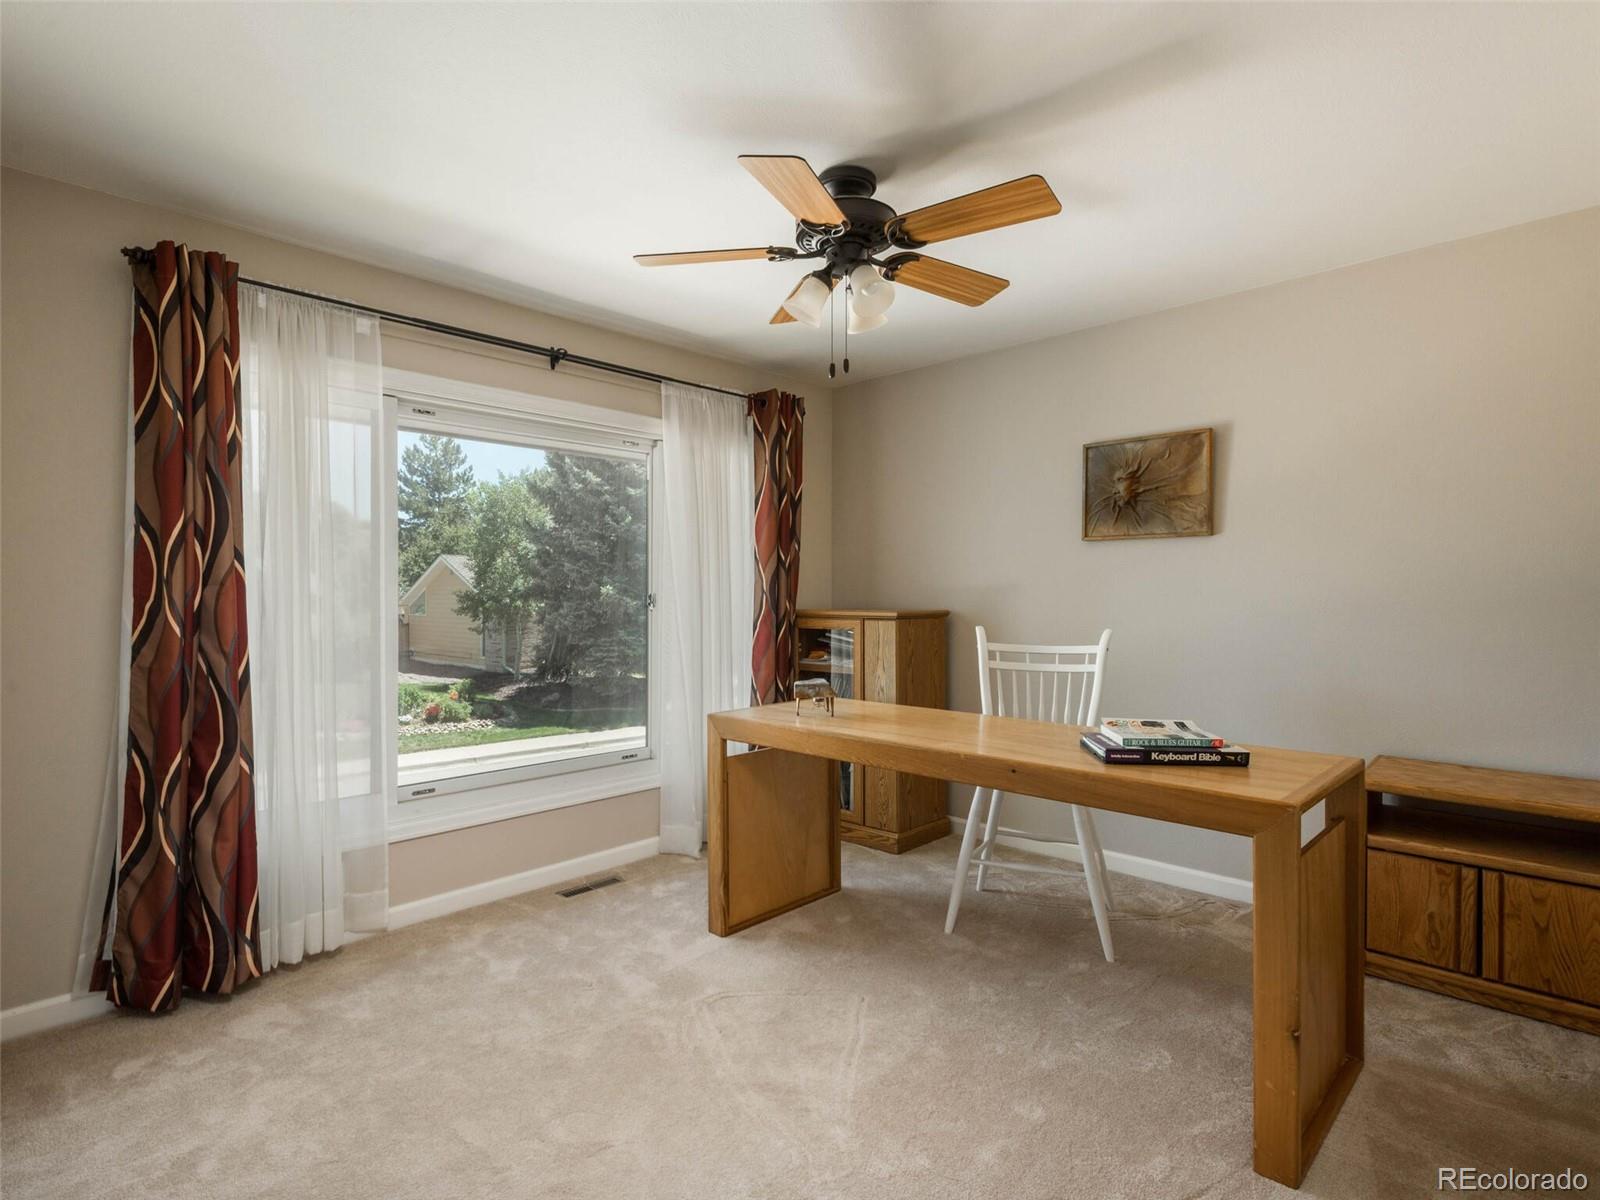
Home office with a wooden desk, white chair, and large window overlooking trees.
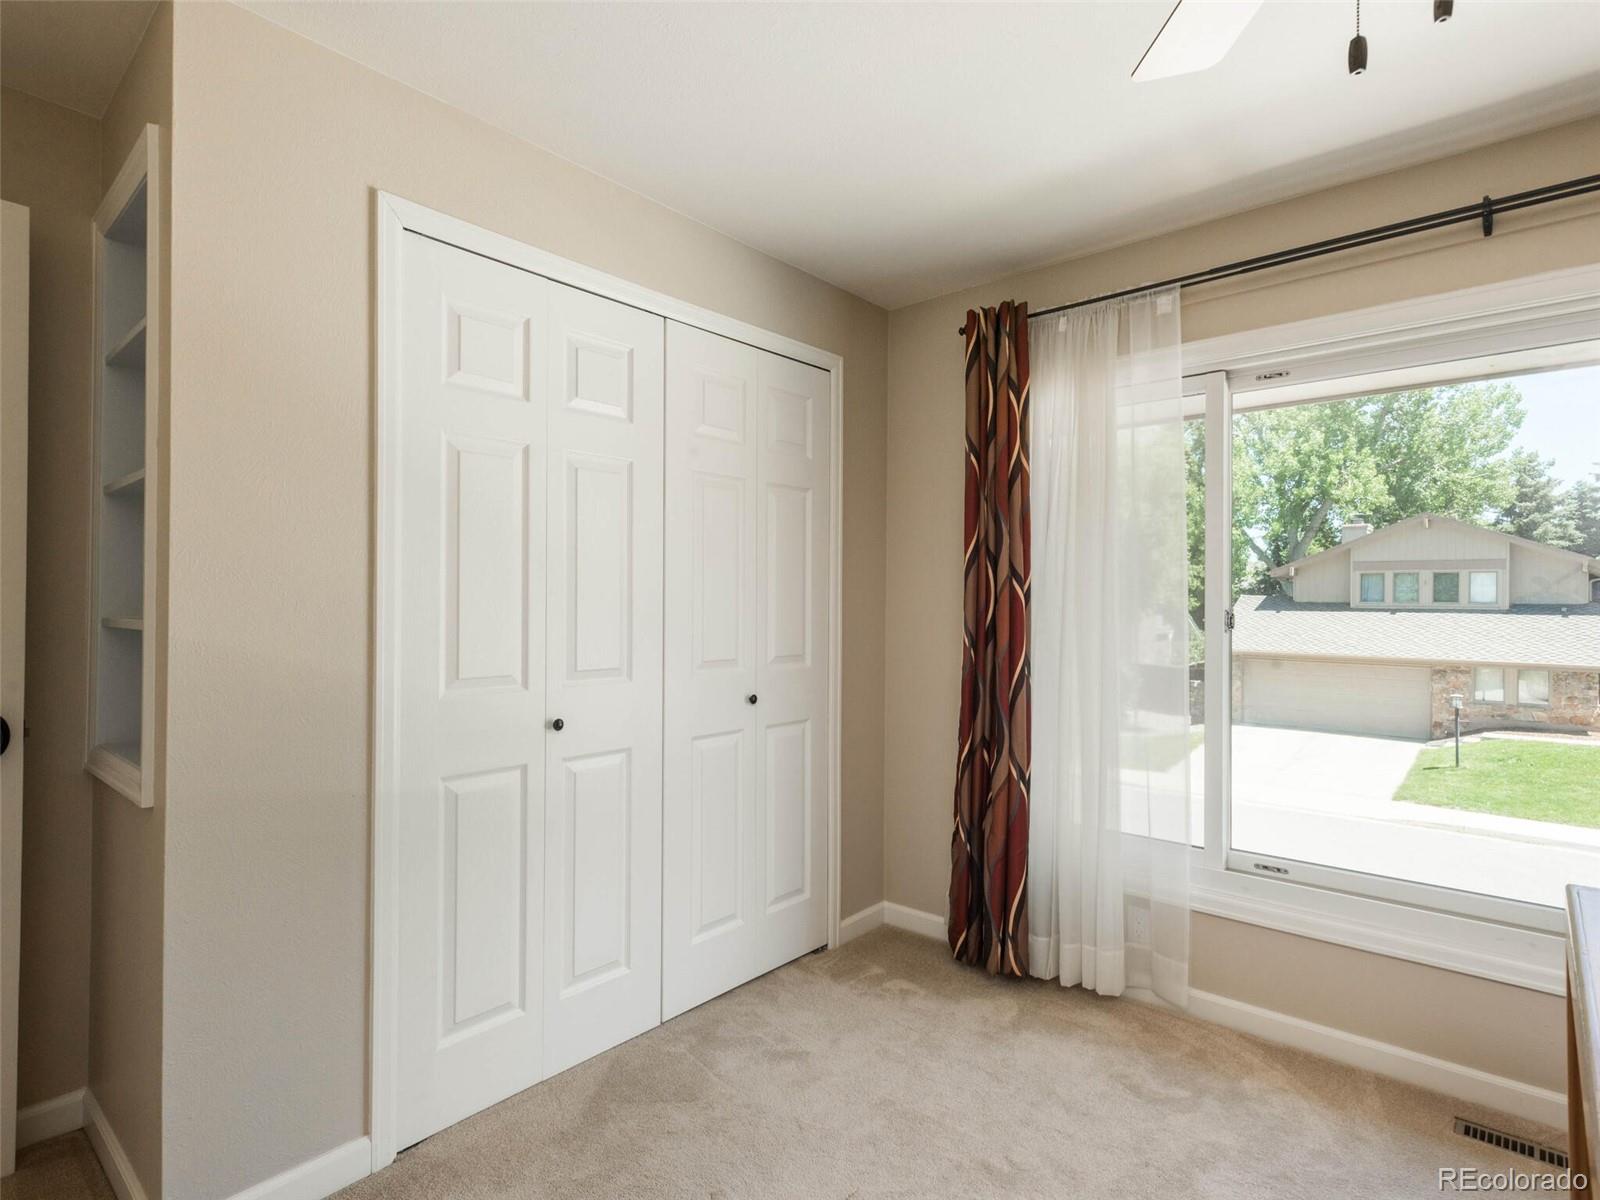
Carpeted bedroom with white double closet doors and a large curtained window overlooking a neighboring home.
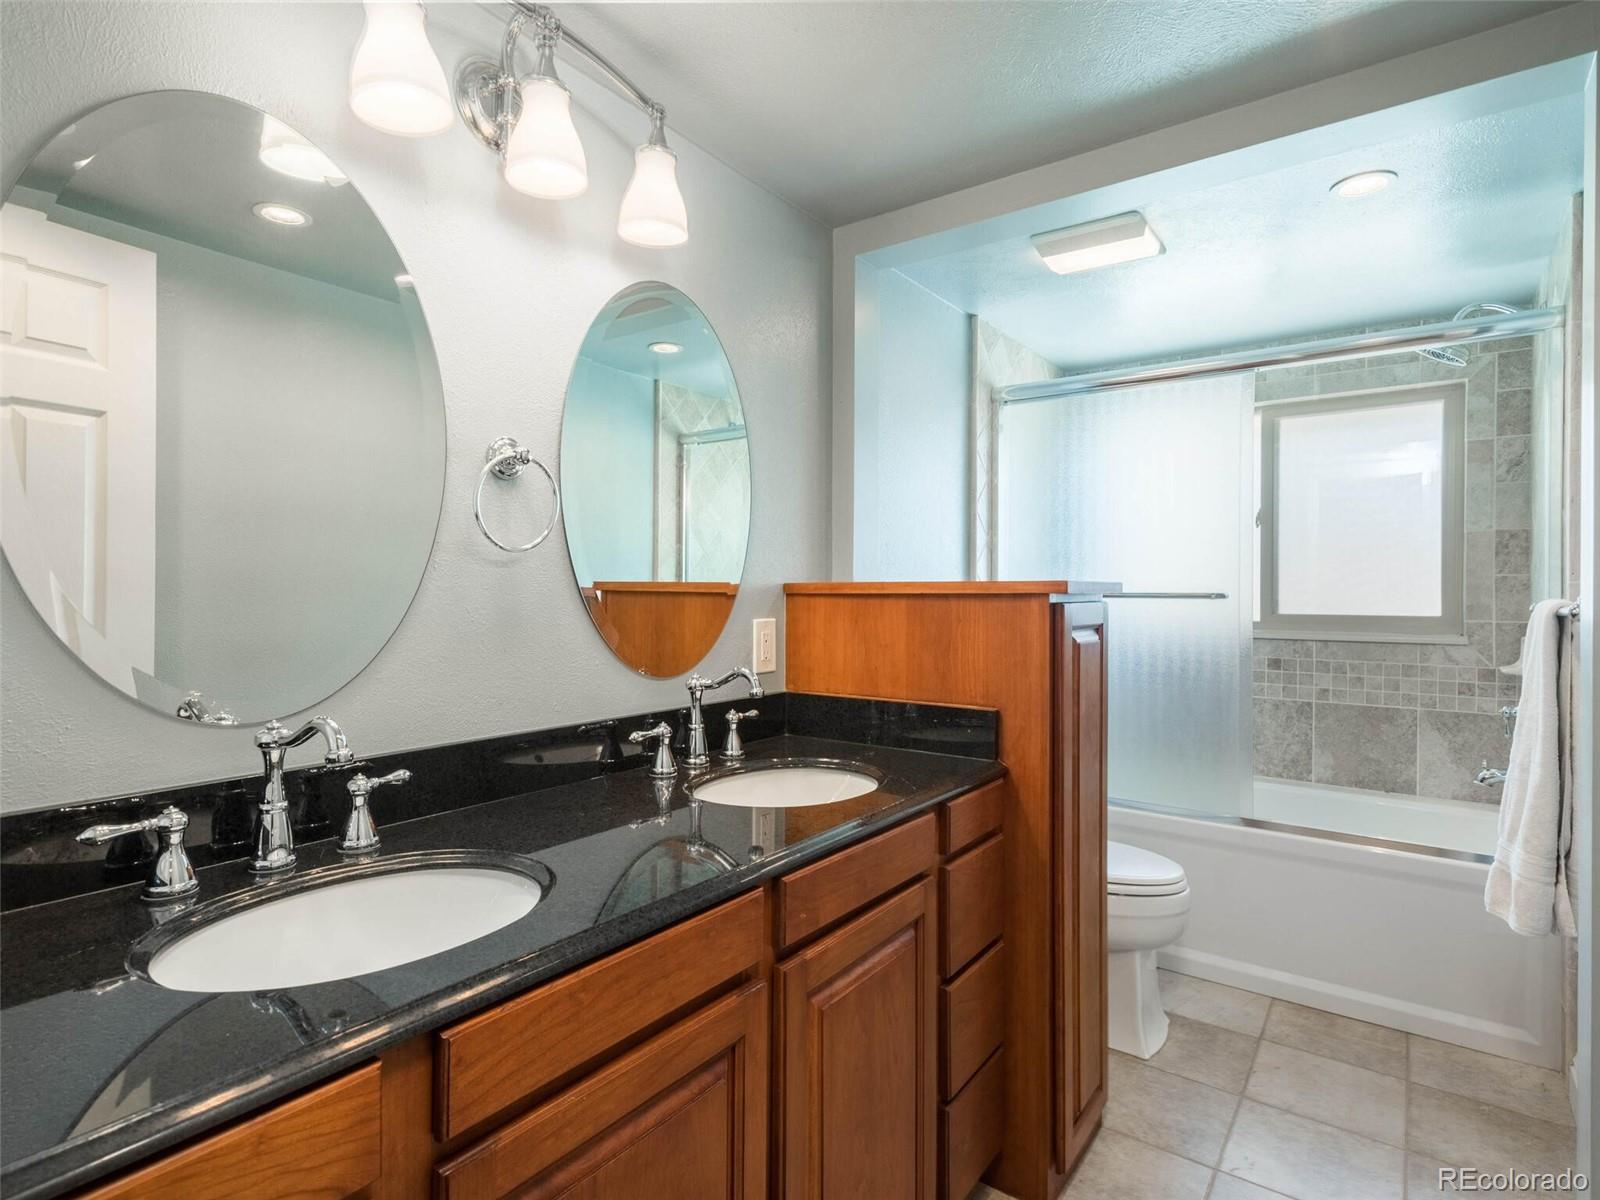
Bathroom with a double vanity, black countertop, wood cabinets, and a tiled tub-shower.
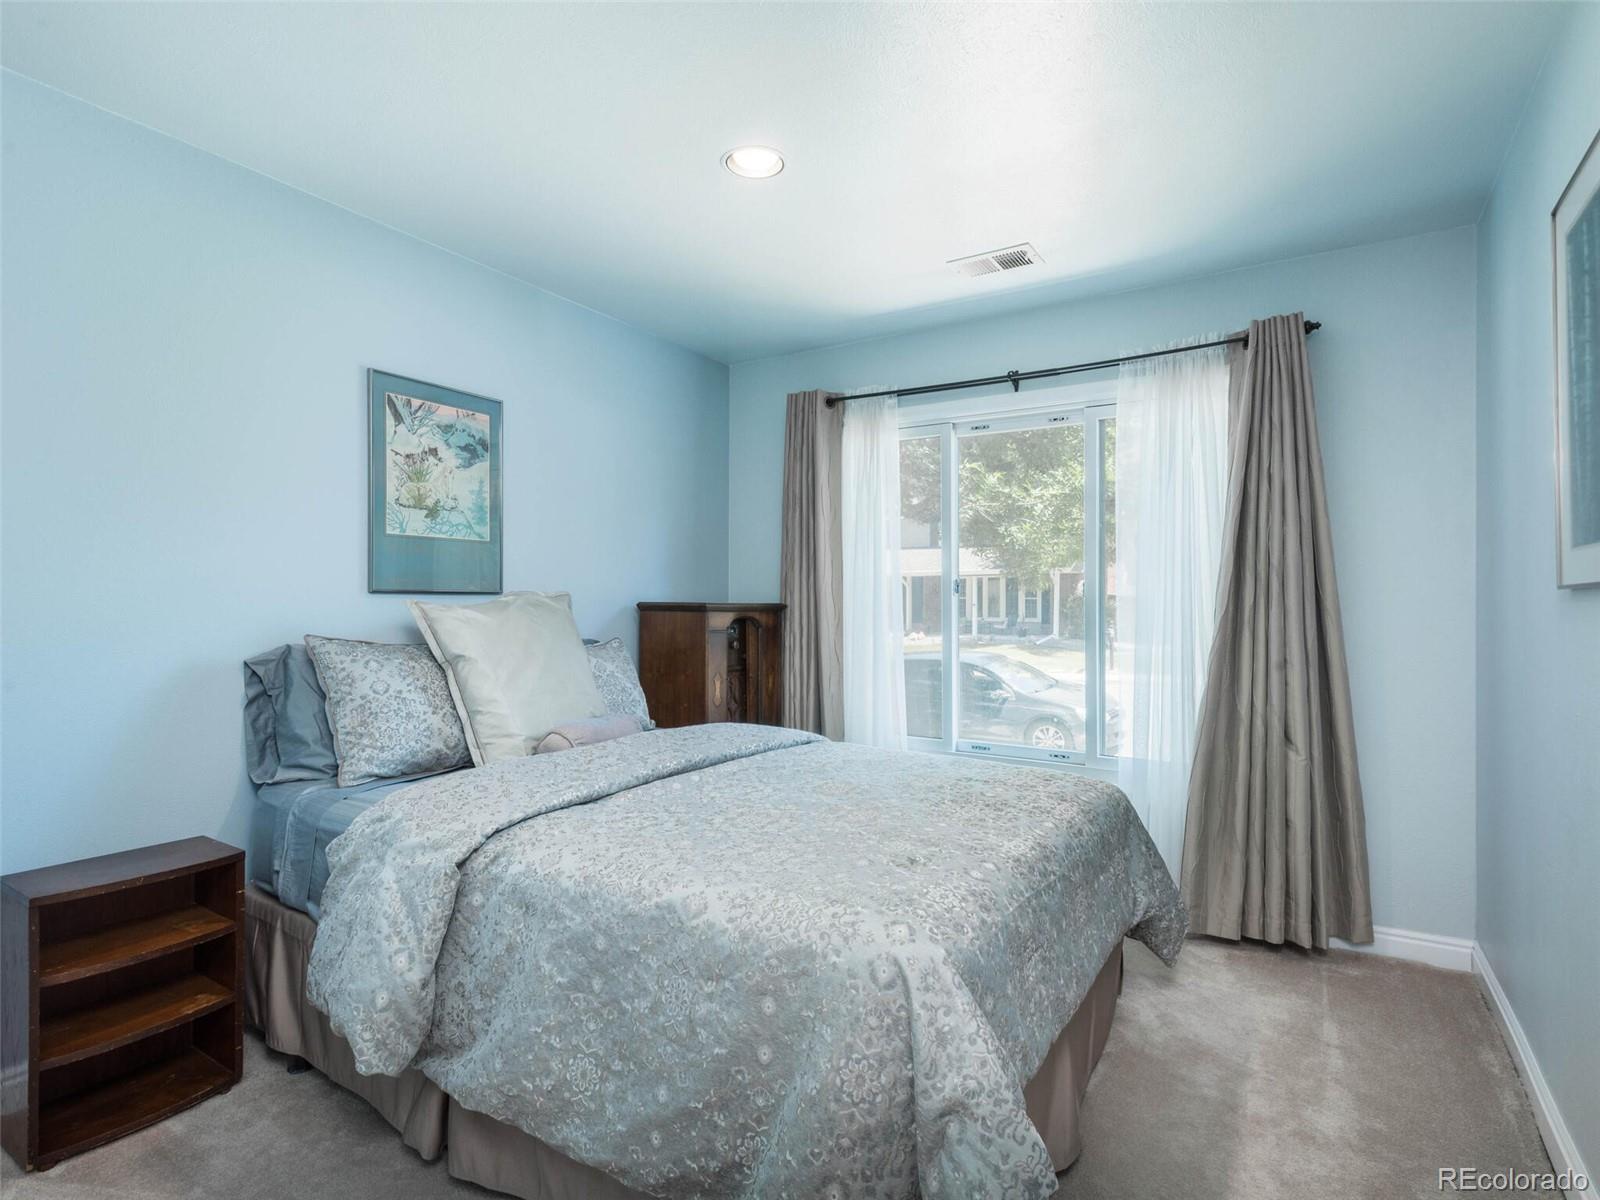
Furnished bedroom with a large patterned bed and sliding glass door framed by sheer curtains and gray drapes.
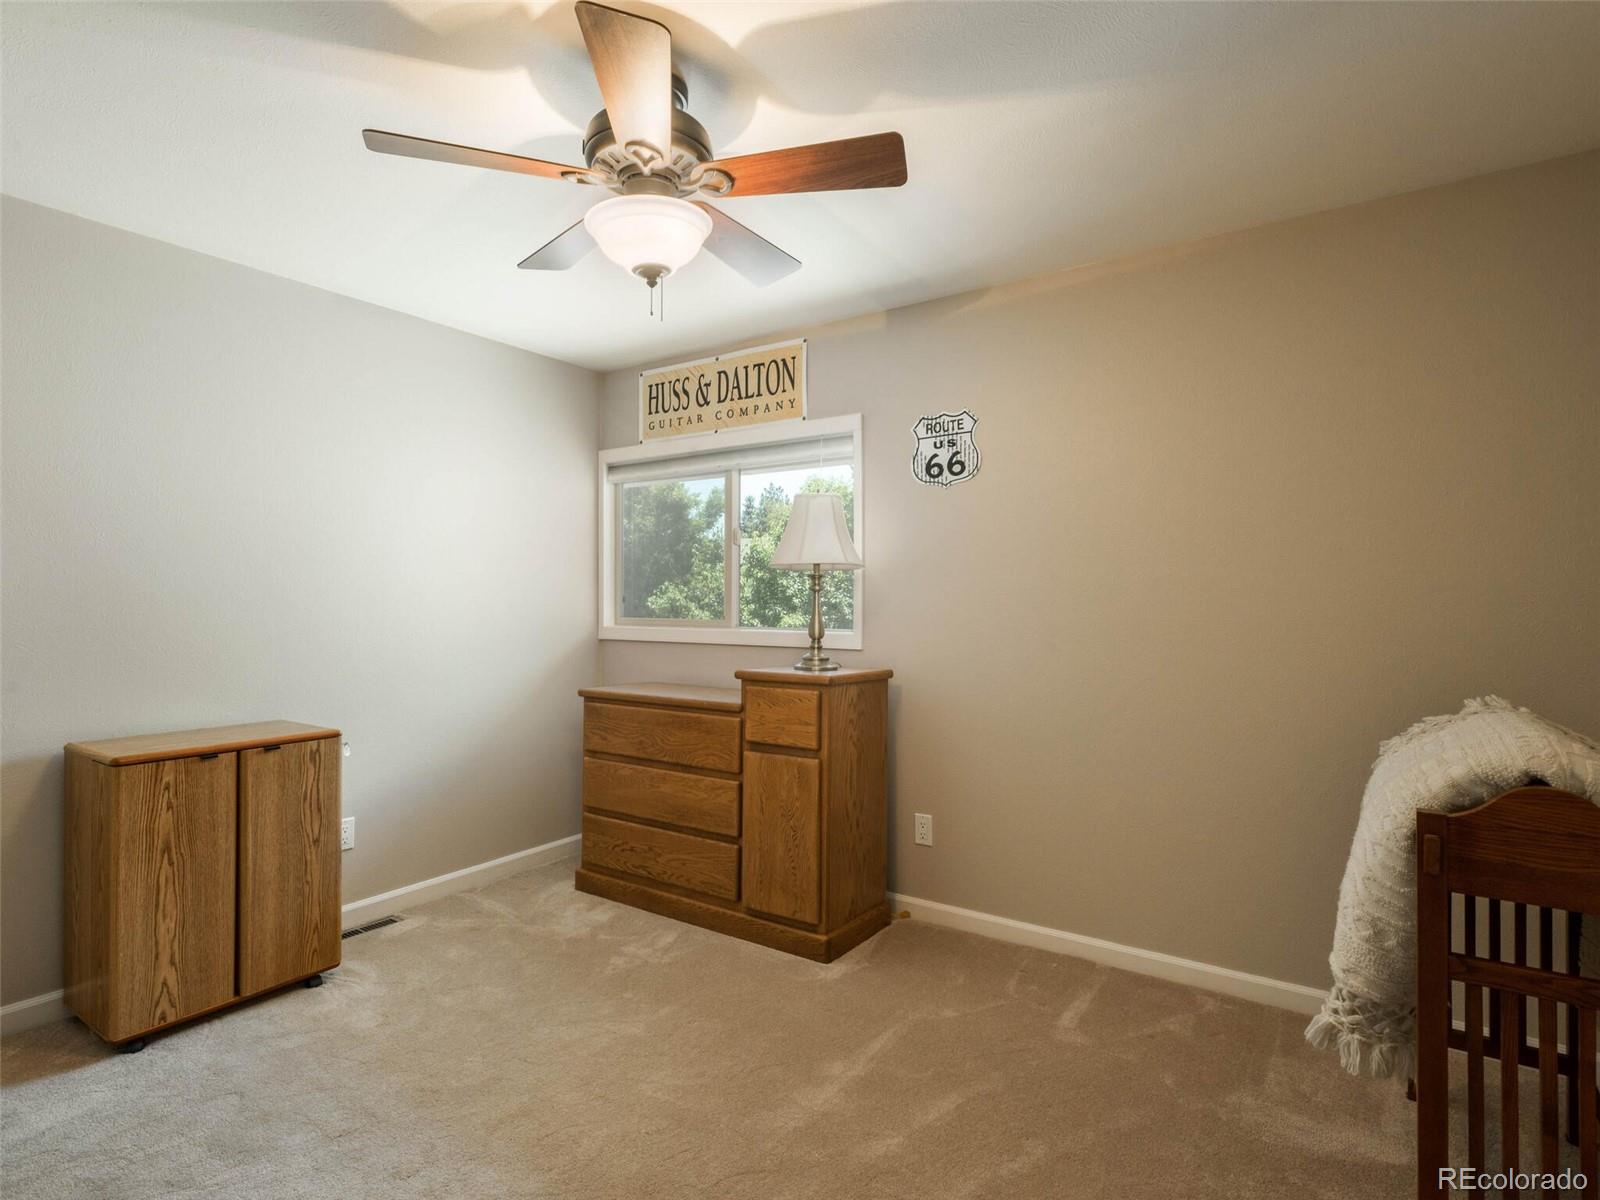
Bedroom with wooden dressers, a ceiling fan, and a window beneath a guitar company sign.
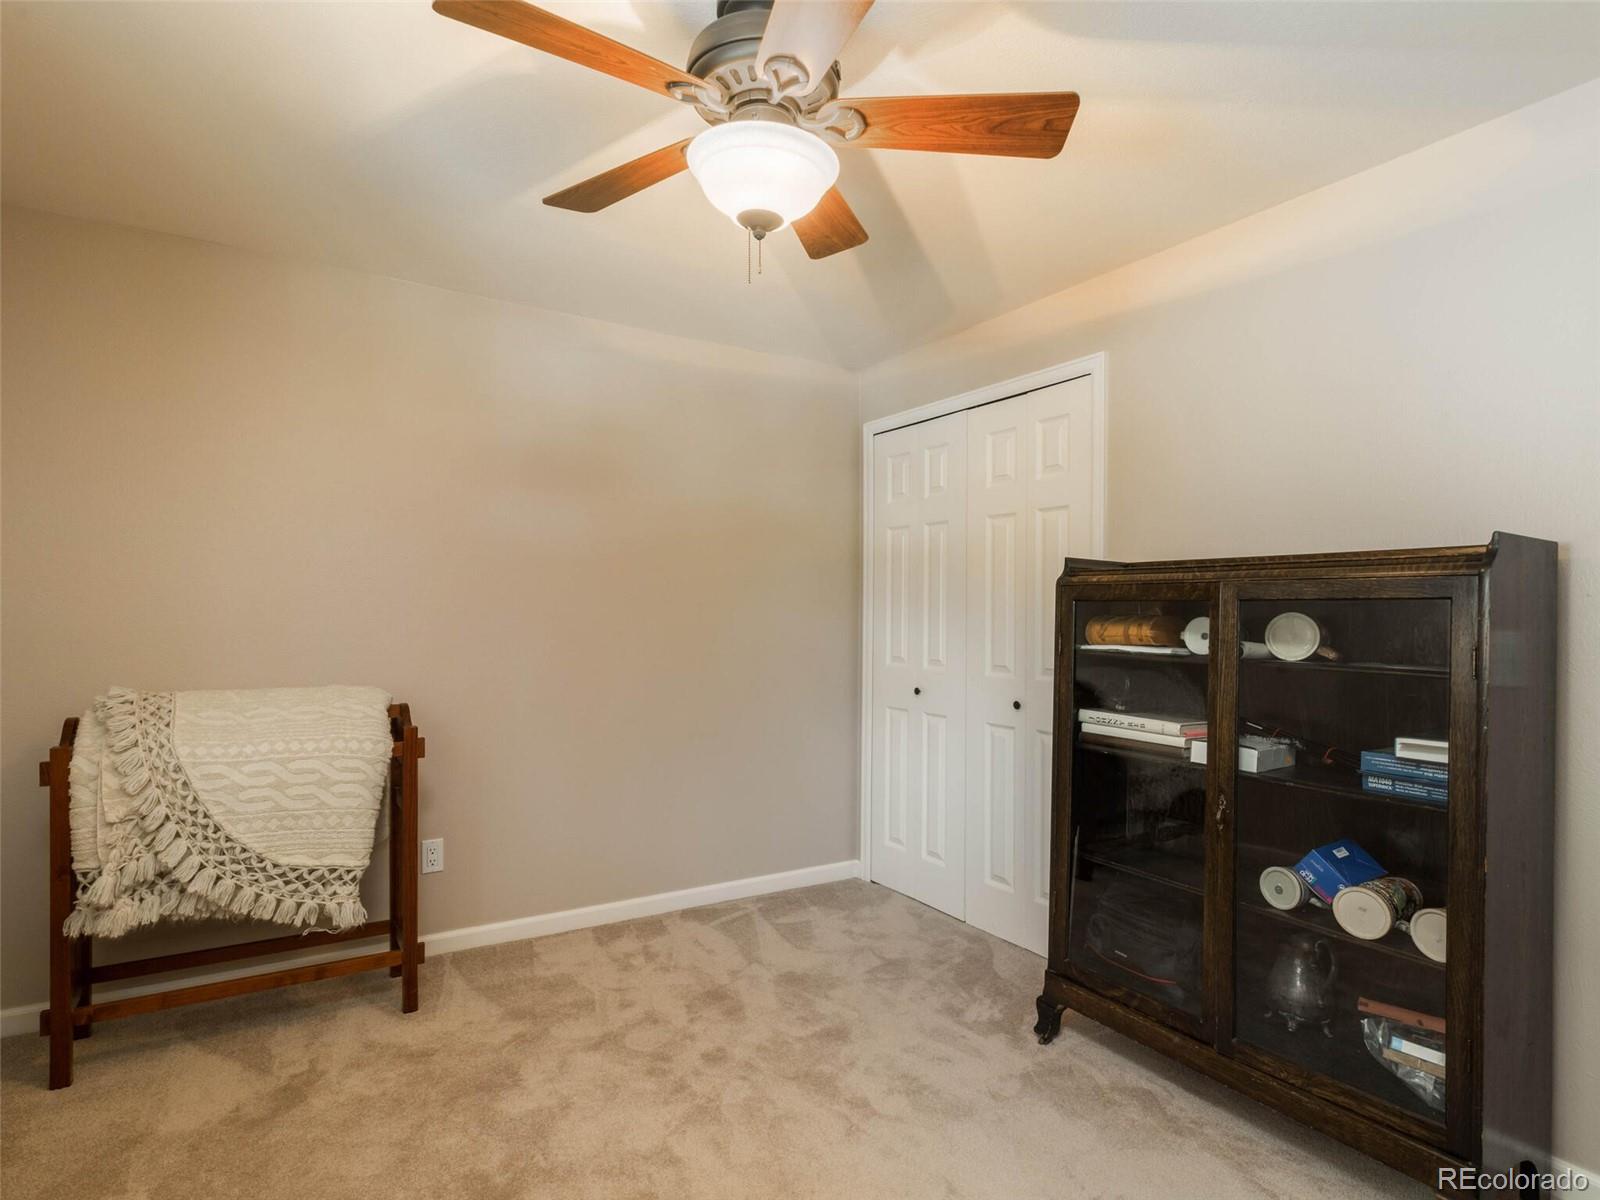
Carpeted room with double closet doors, a ceiling fan, a blanket-draped chair, and a glass-front cabinet.
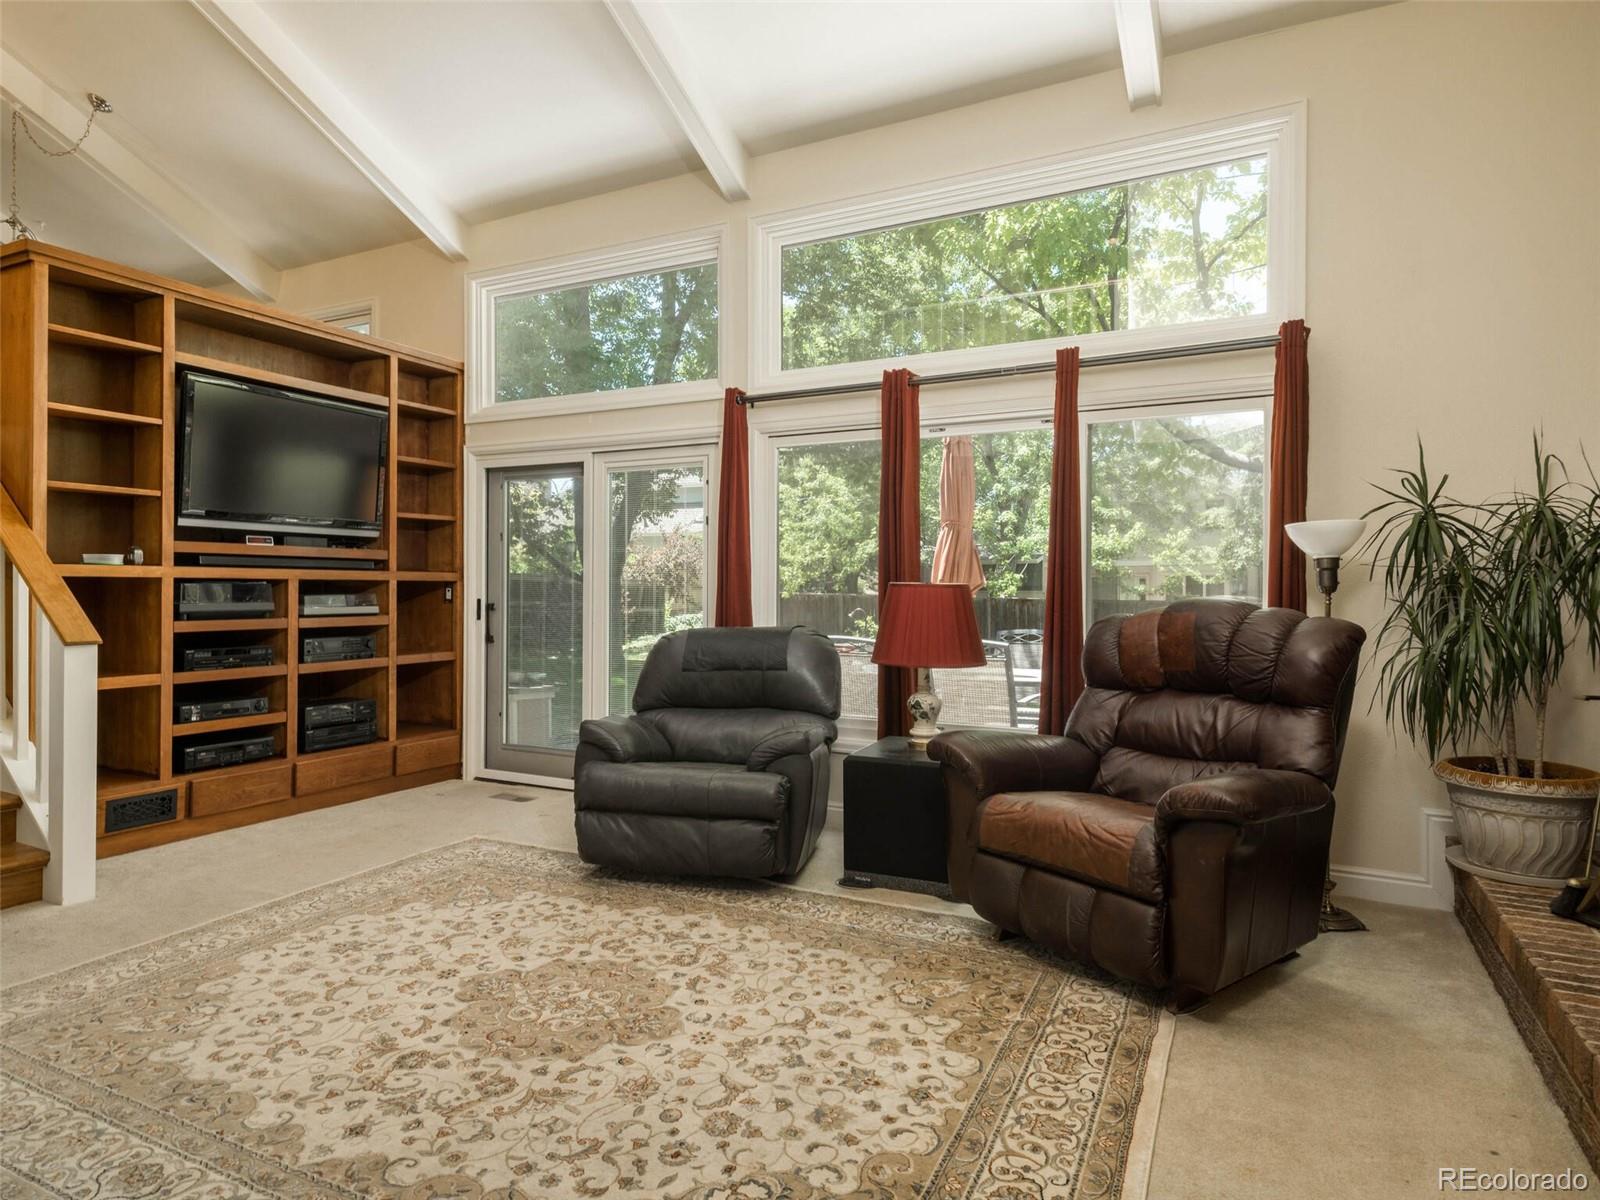
Living room with vaulted ceiling, built-in entertainment shelves, leather recliners, and large garden-facing windows.
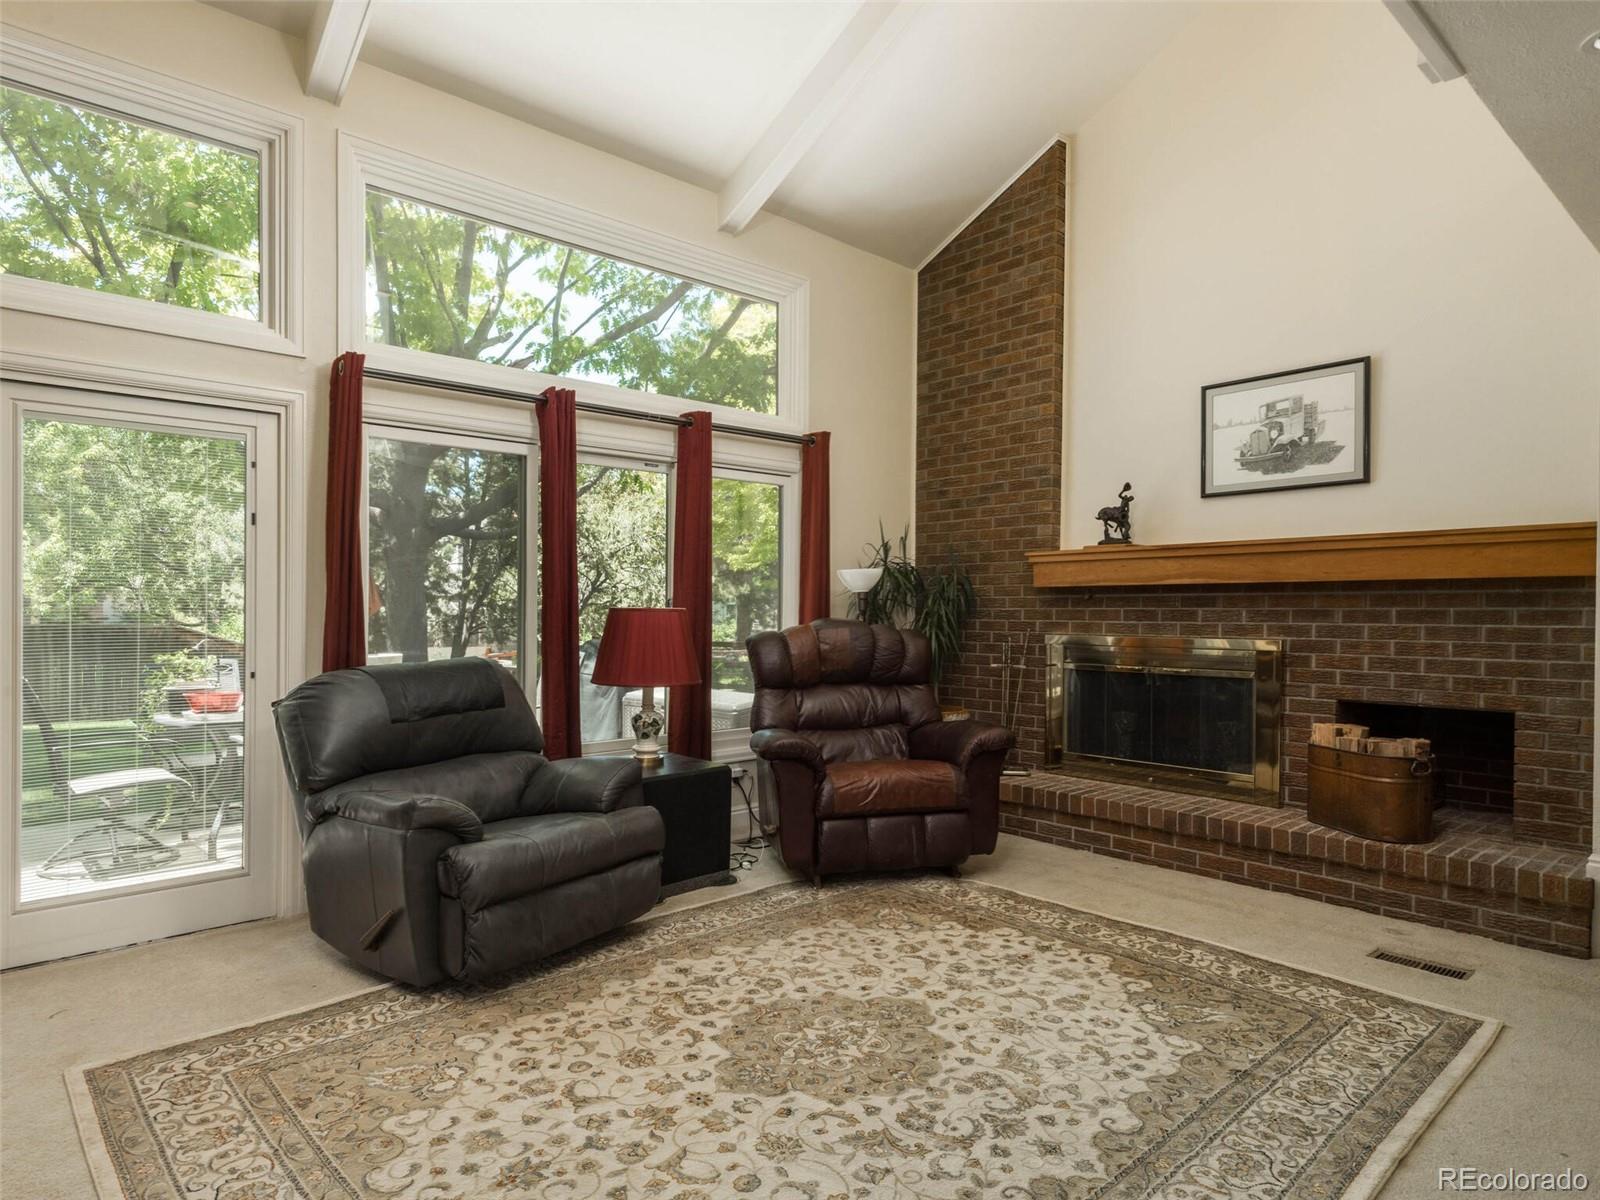
Living room with vaulted ceiling, large leafy-view windows, leather recliners, and a brick fireplace.
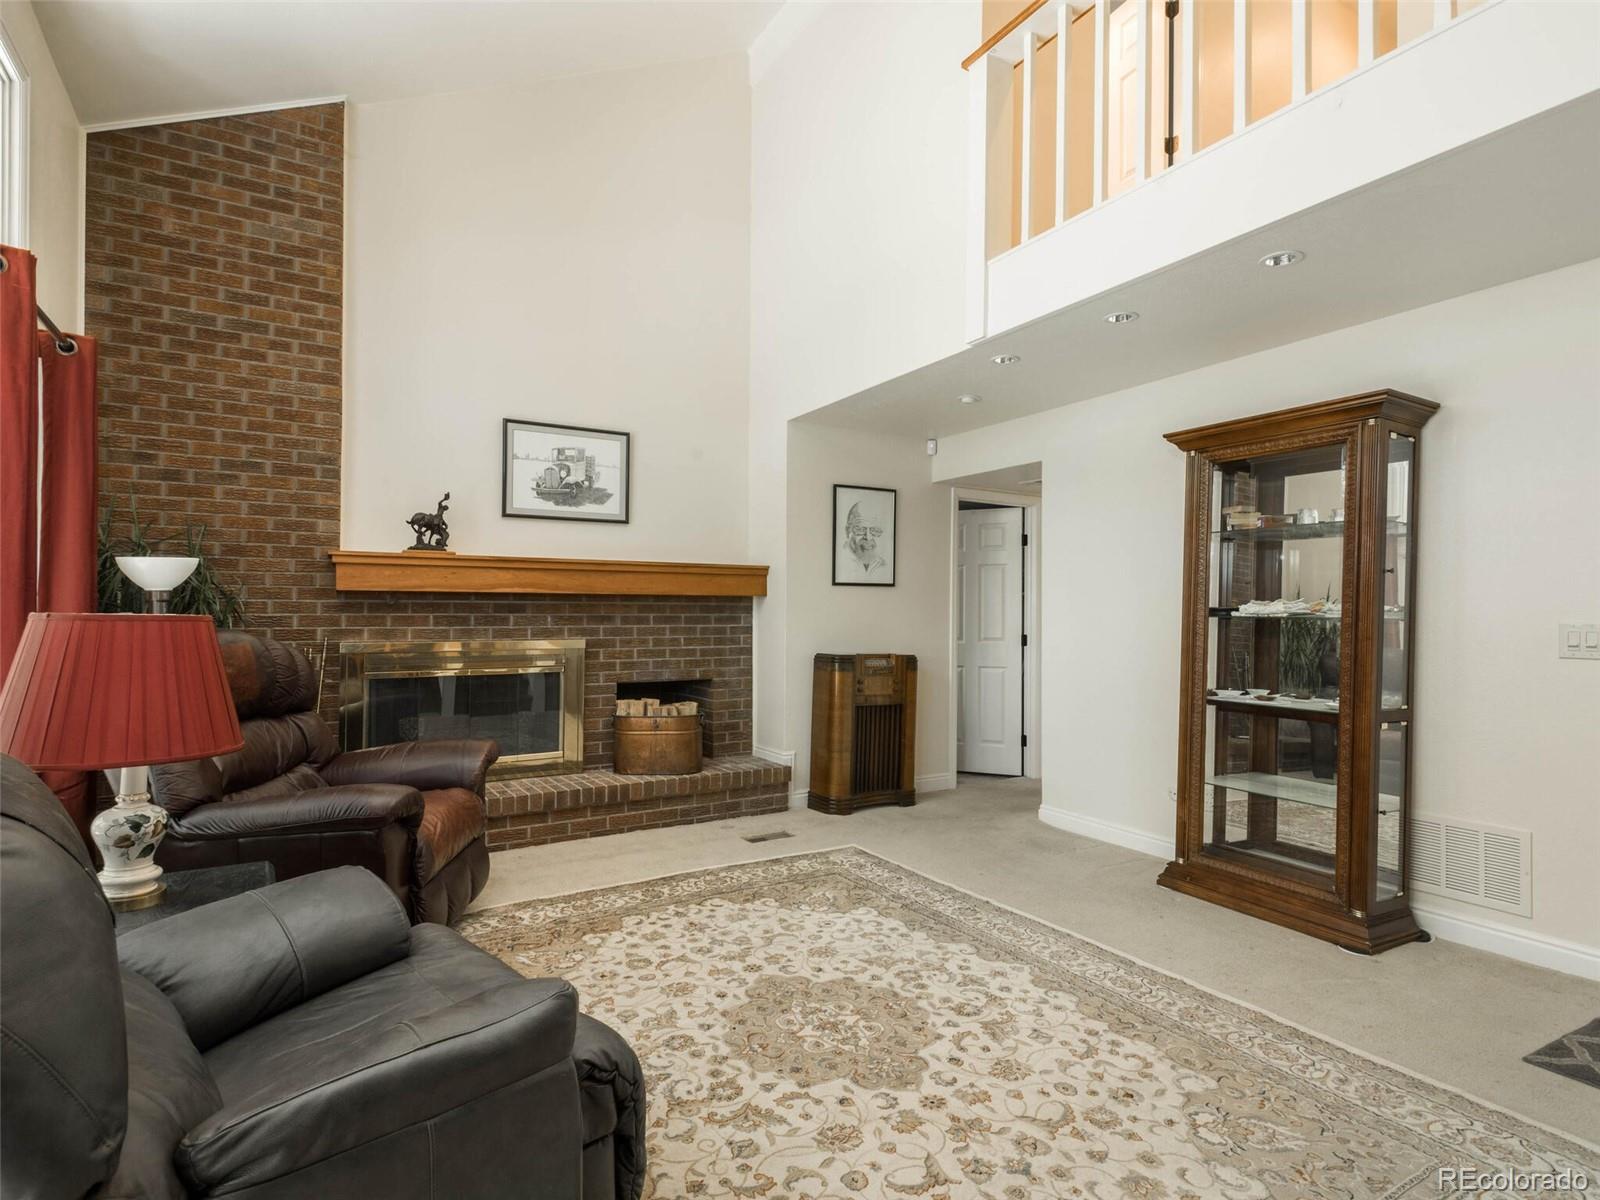
Living room with a tall brick fireplace, vaulted ceiling, and upstairs balcony.
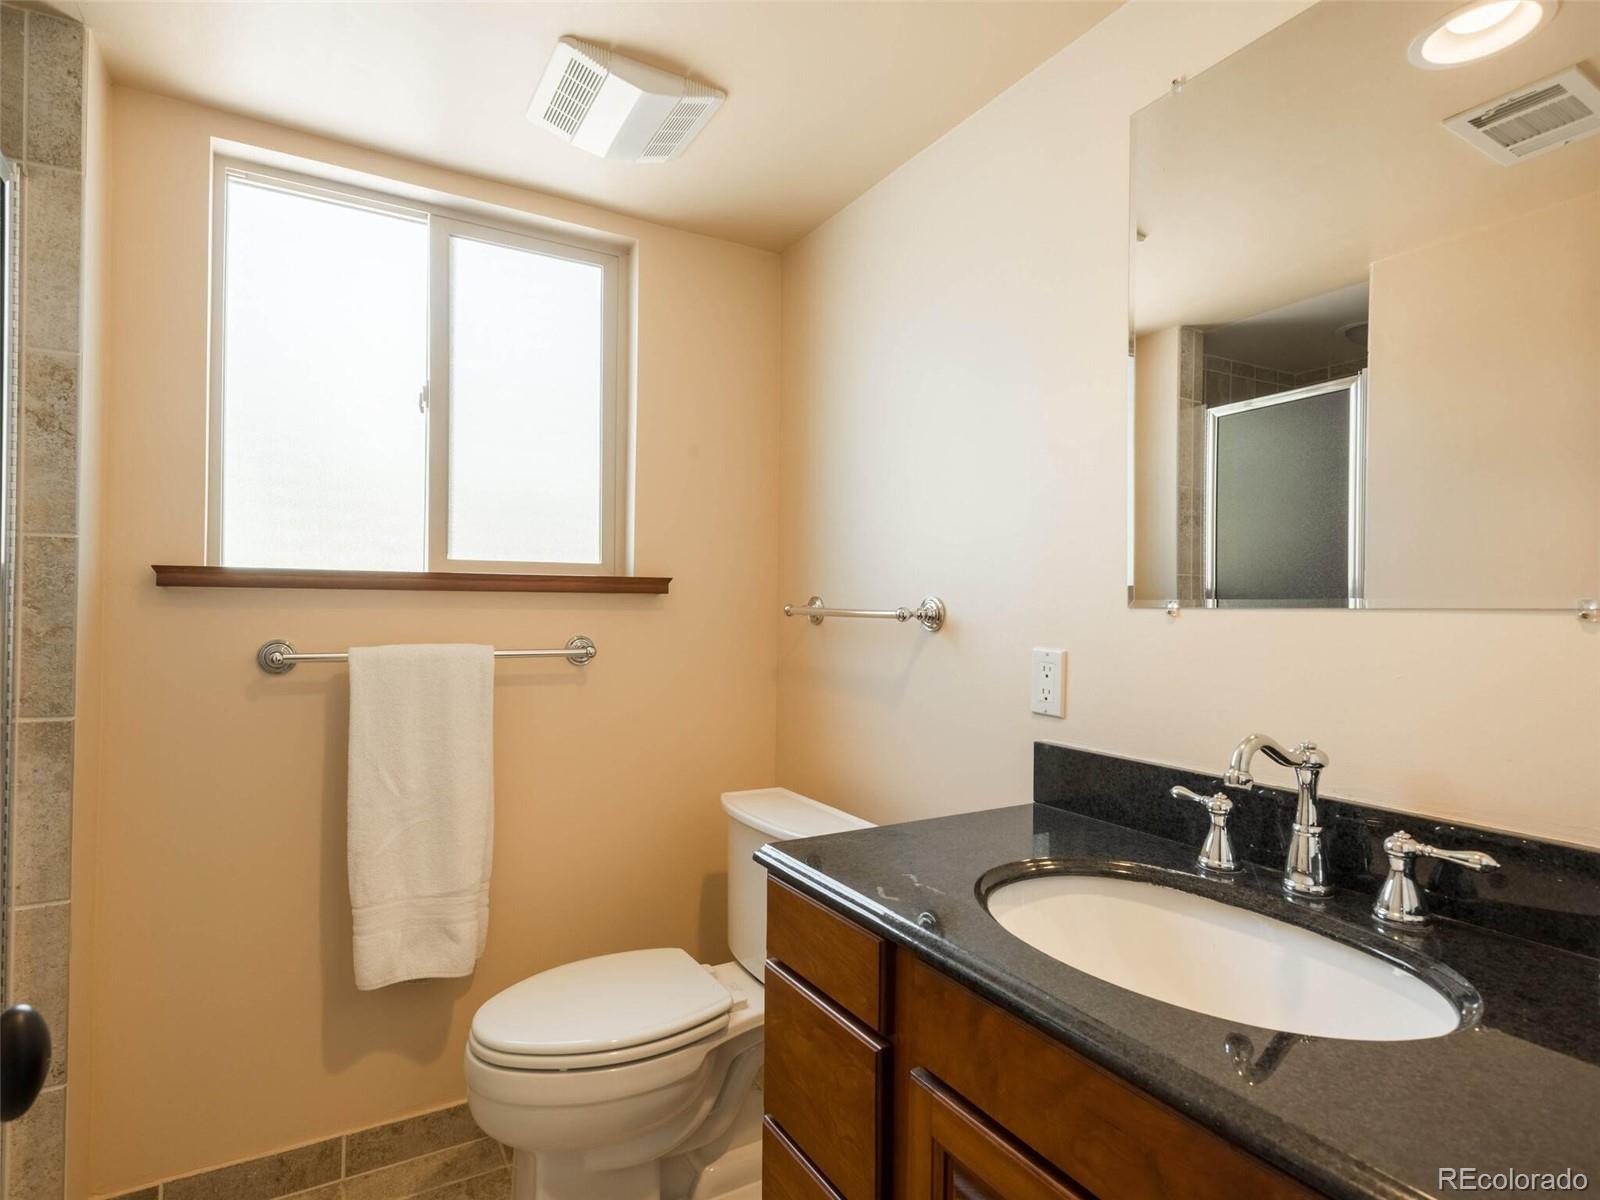
Bathroom with a dark granite vanity and oval sink, beside a toilet and a window.
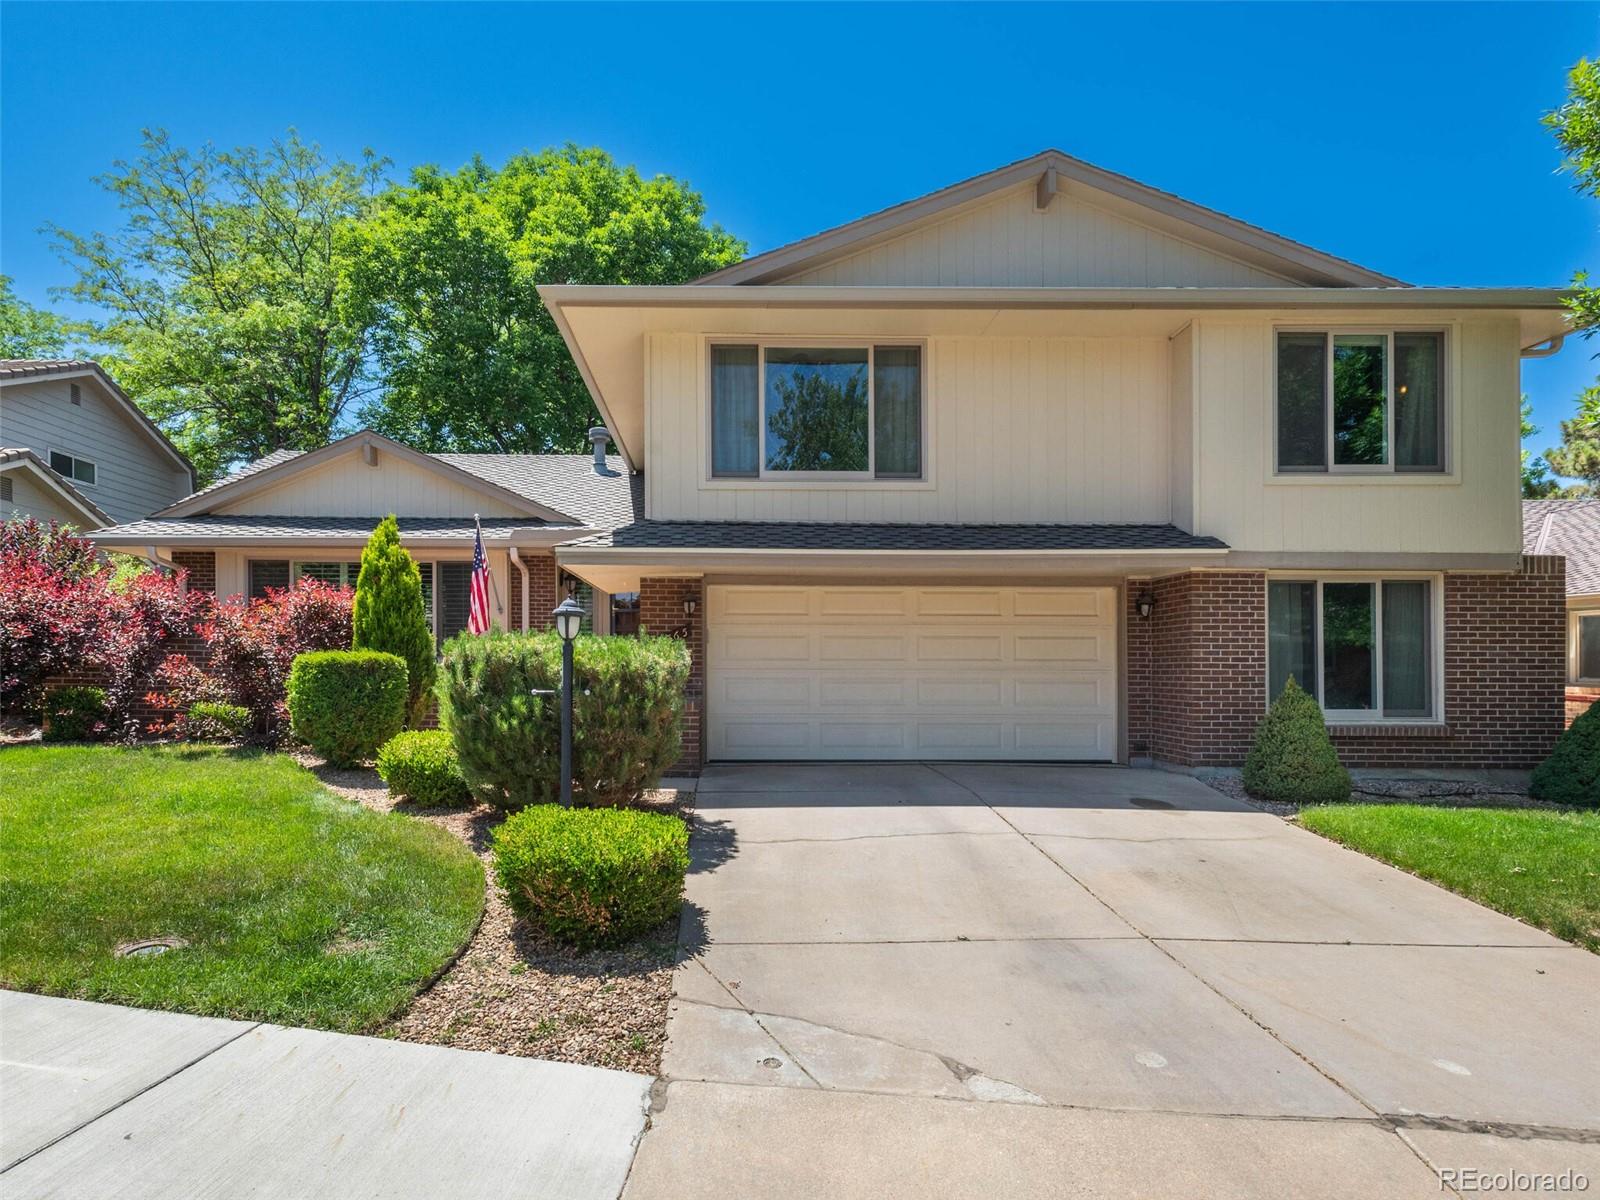
Two-story house with a brick lower facade, attached garage, landscaped lawn, and wide driveway.
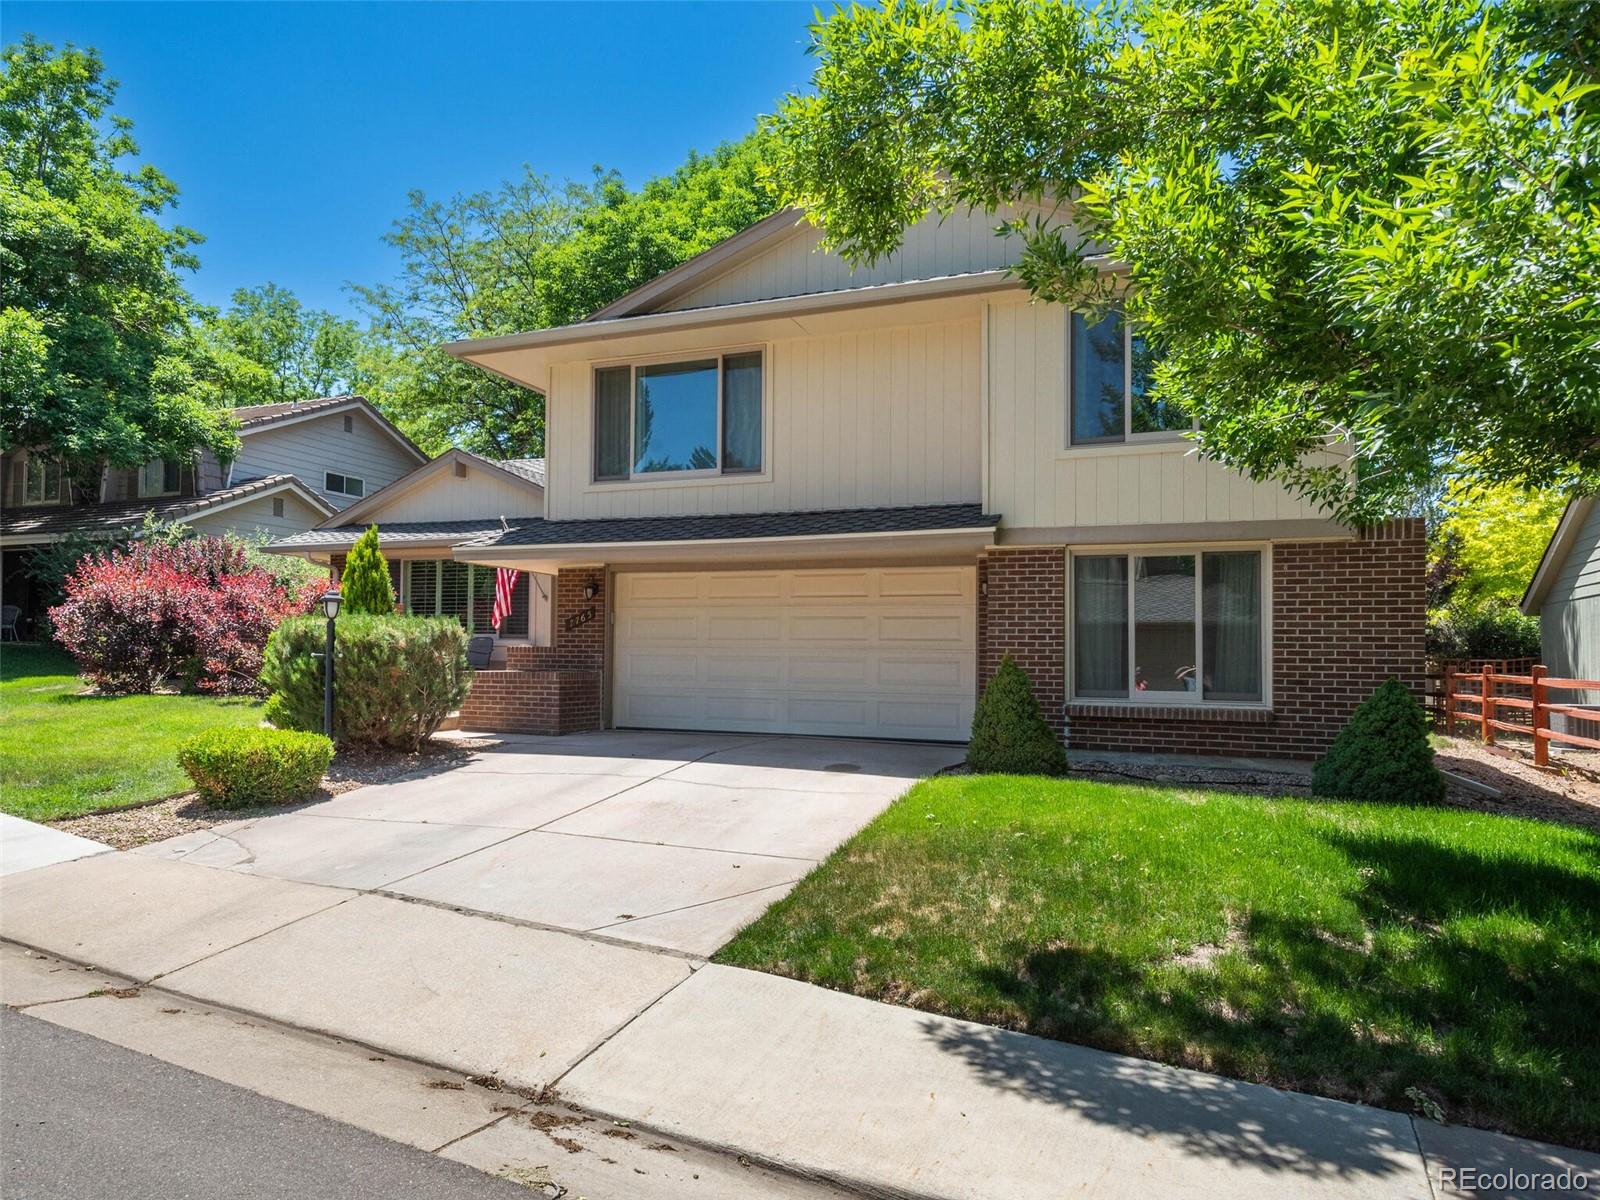
Two-story cream-and-brick home with a double garage, broad driveway, and leafy front yard.
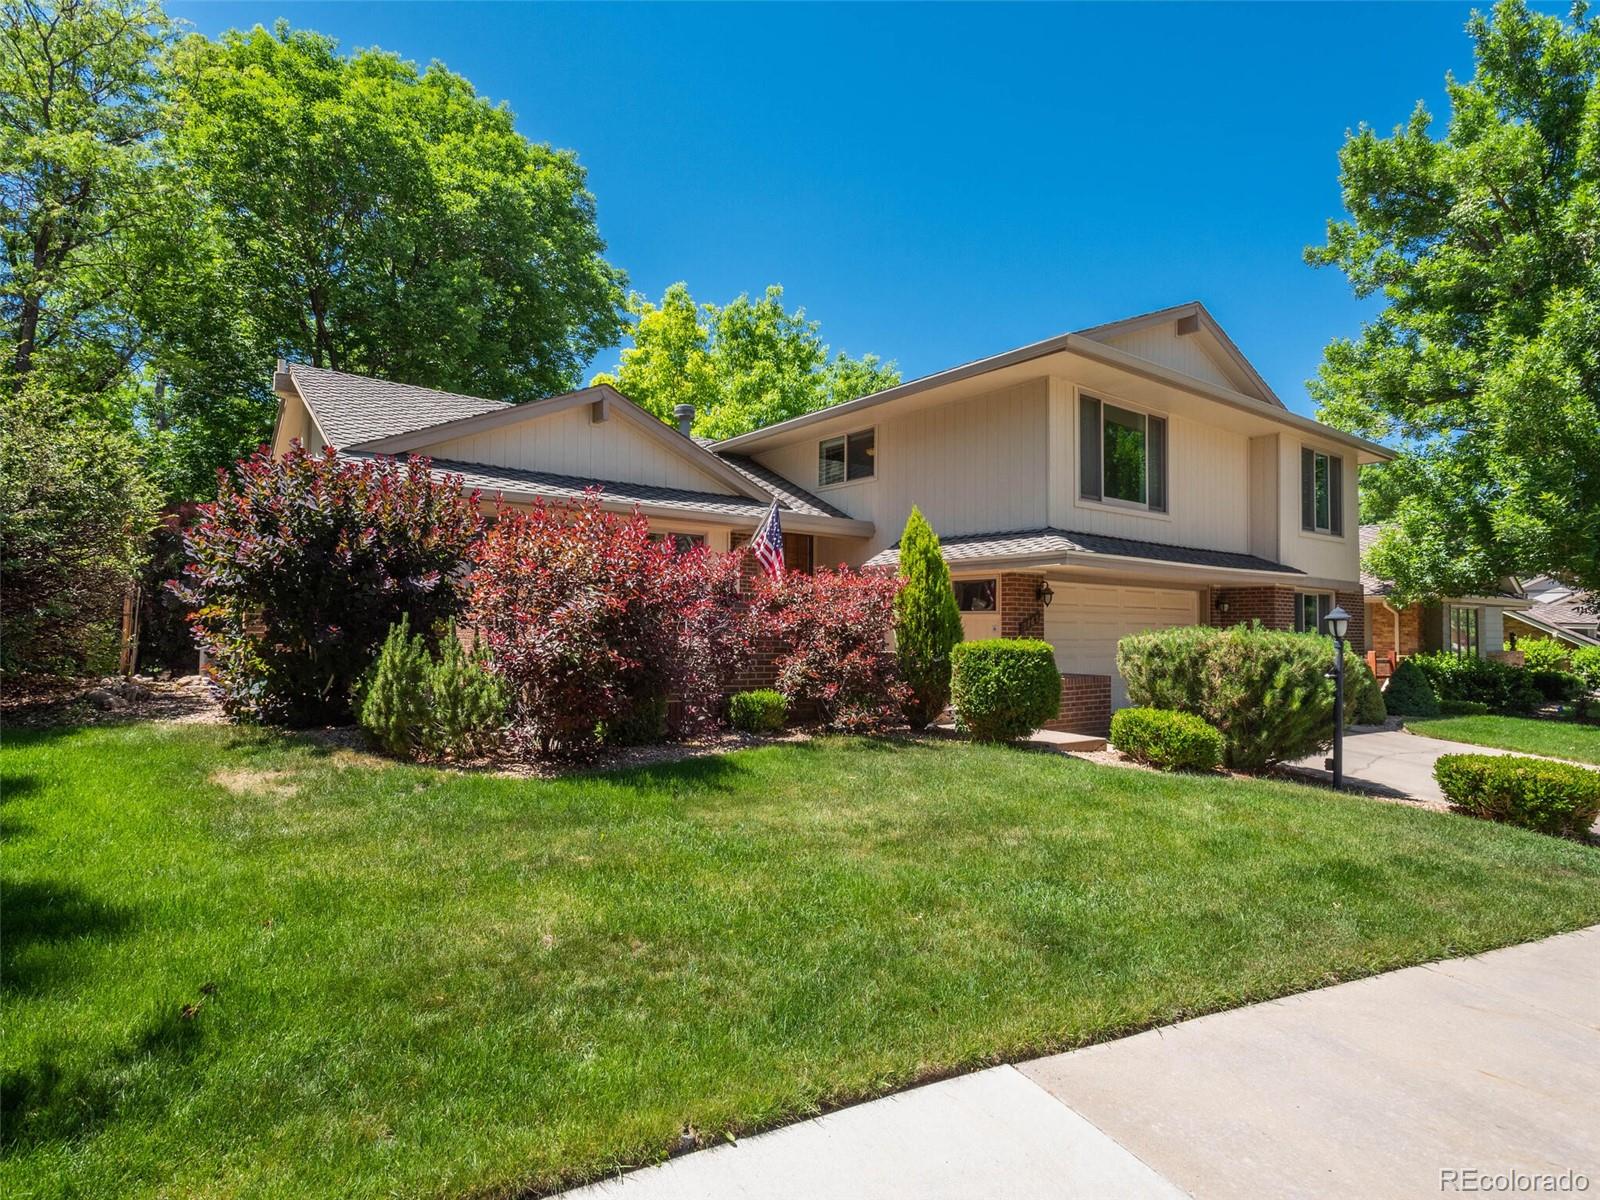
Split-level home with brick accents, an attached garage, and landscaped front lawn.
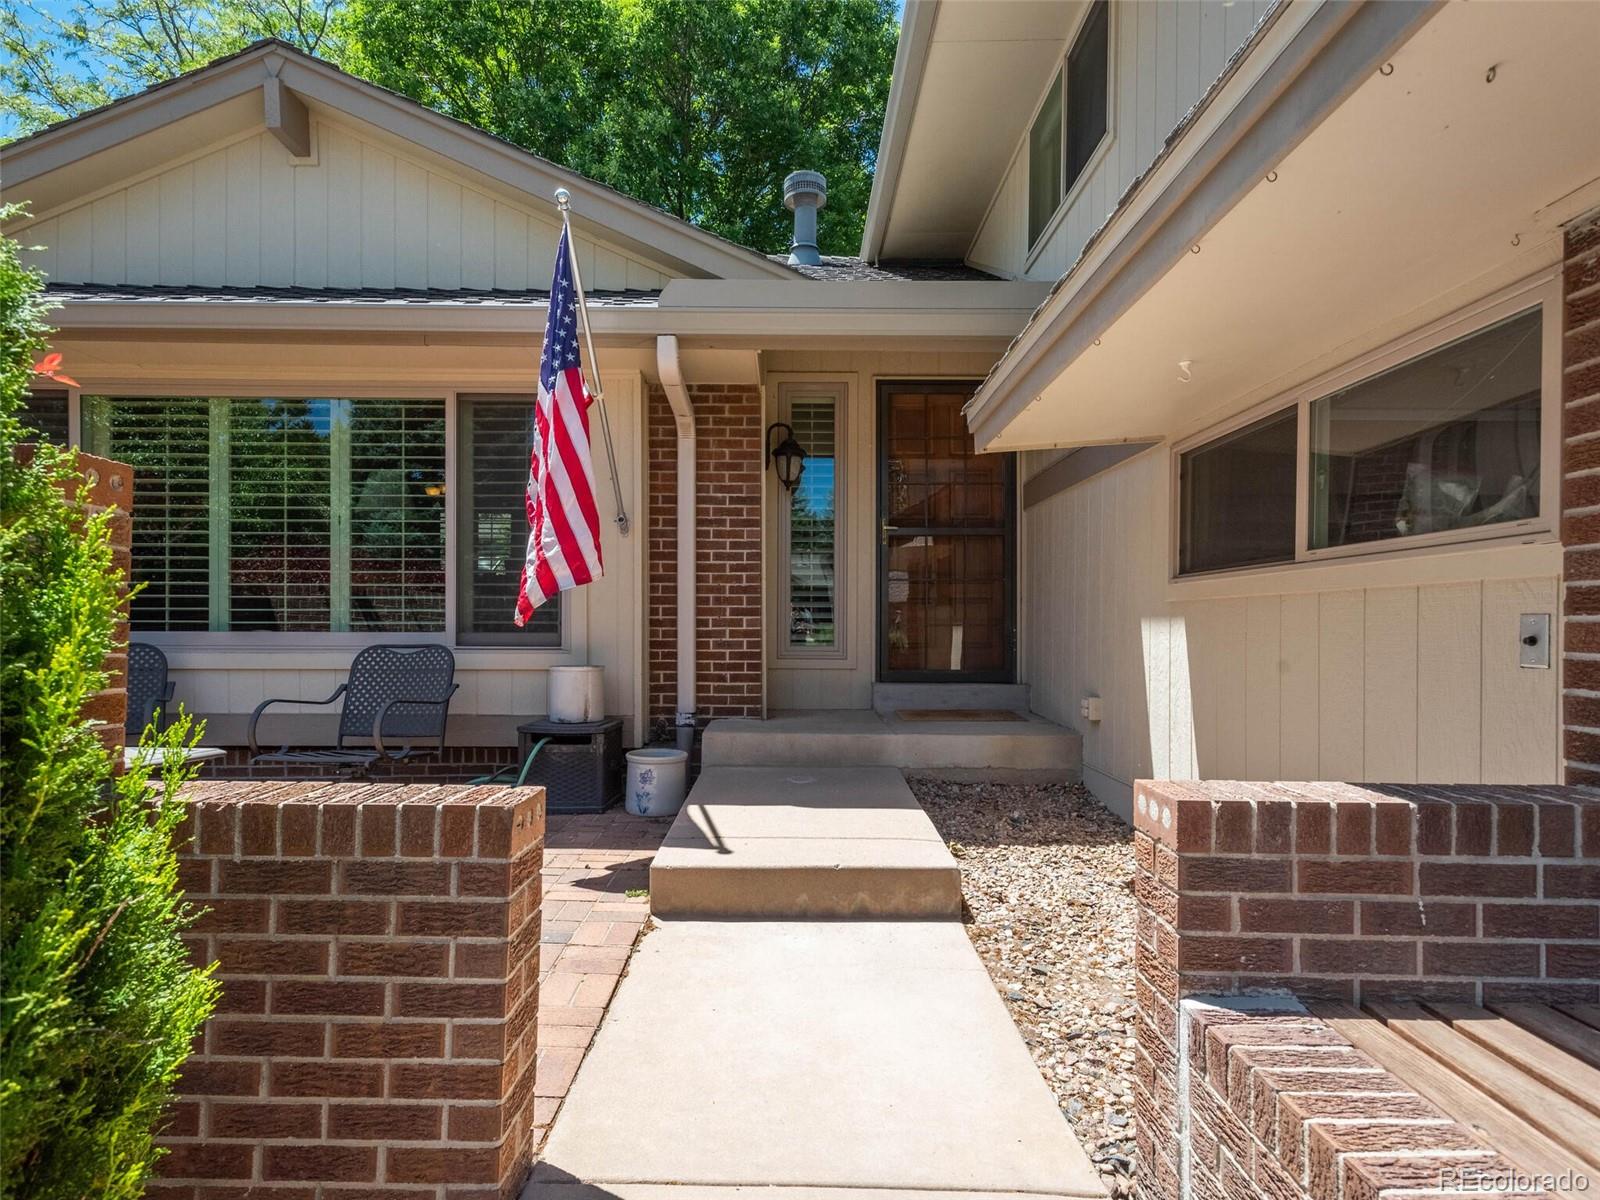
House entrance with a concrete walkway, brick walls, patio chairs, and an American flag.
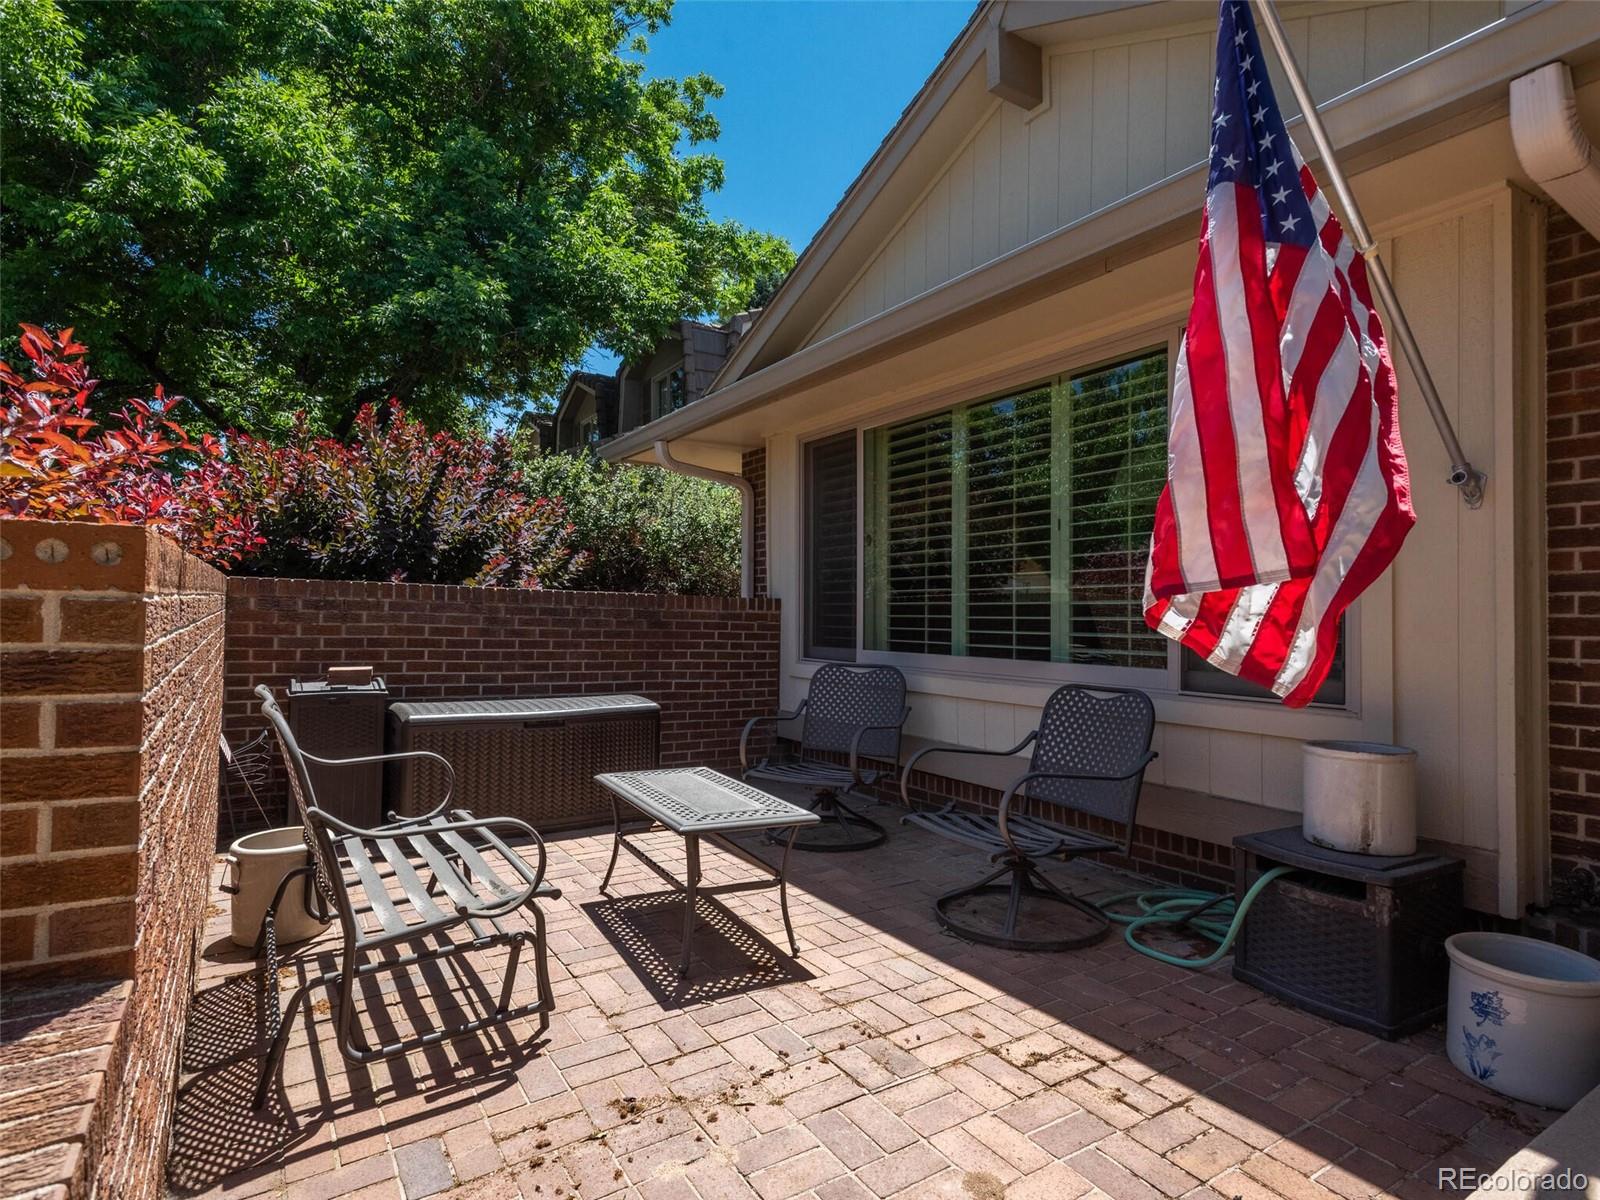
Brick patio with metal seating, a brick privacy wall, and an American flag beside the house.
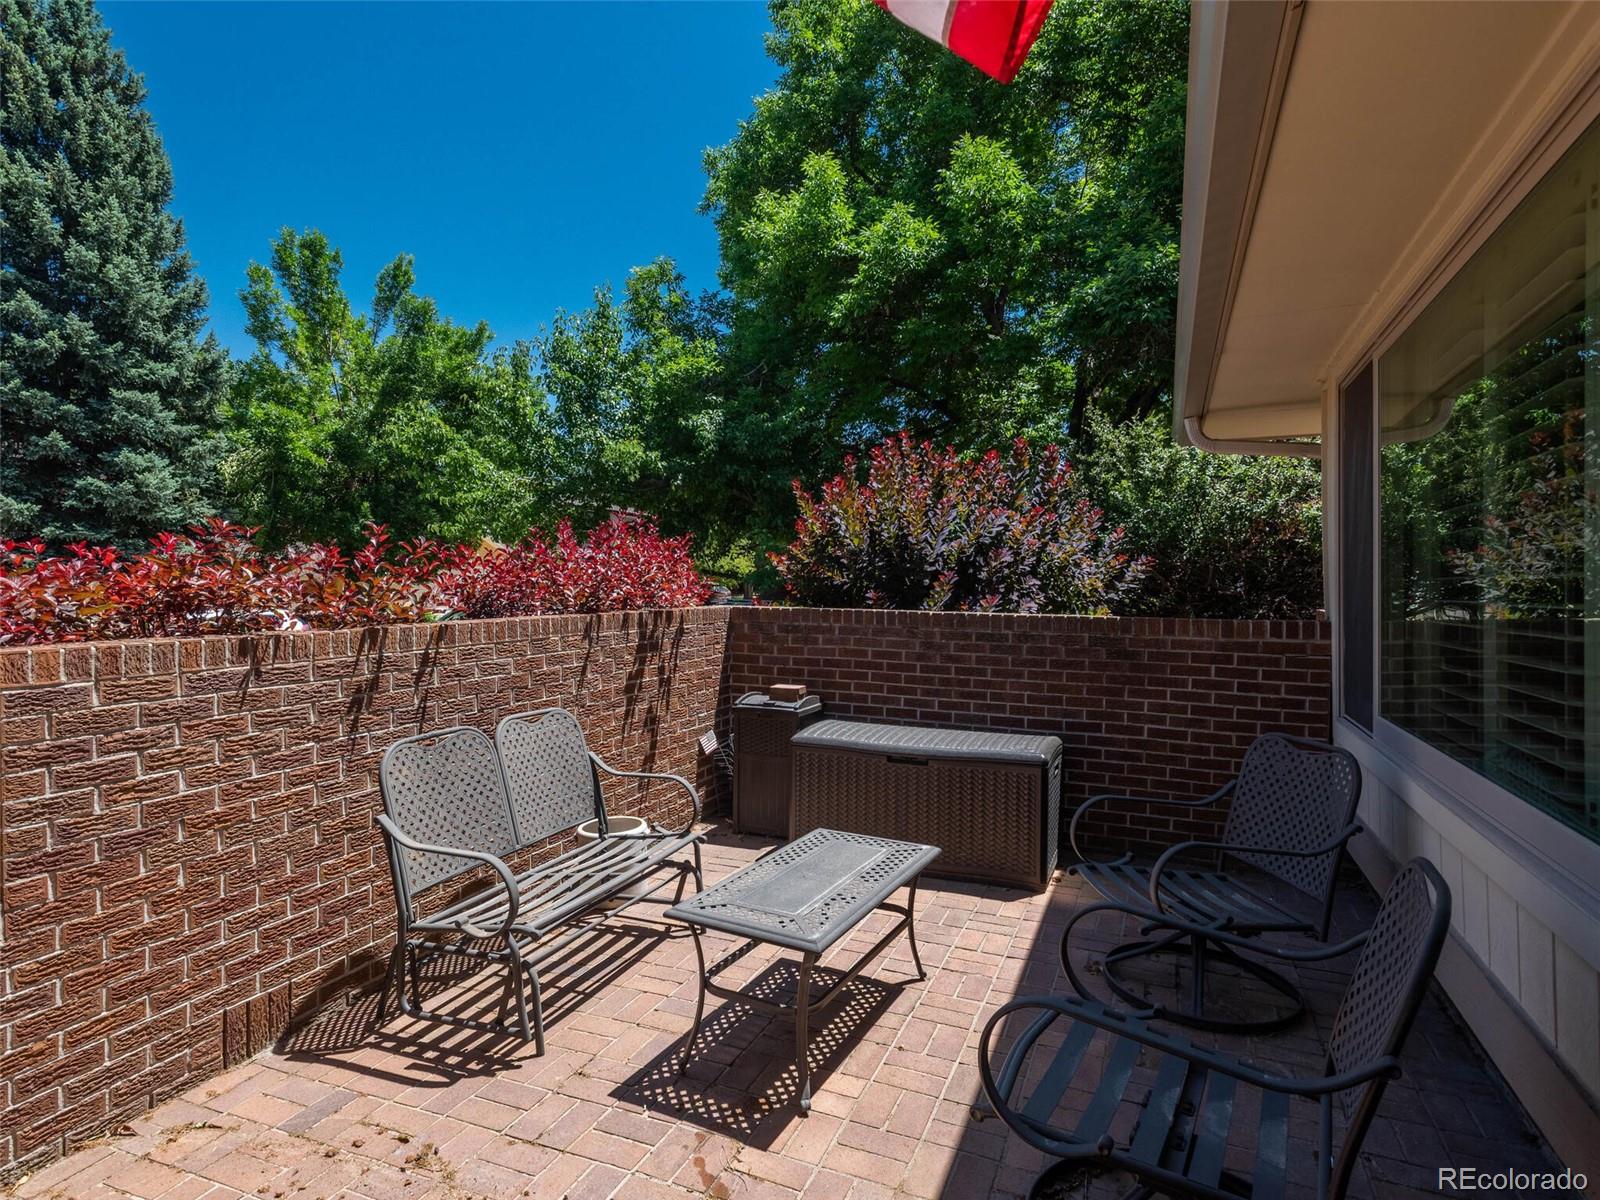
Brick patio with metal outdoor seating, a storage bench, and red shrubs among mature trees.
SEE ALL PHOTOS
Backyard patio with an orange umbrella over a dining set, beside a fenced, tree-shaded lawn.
Rear of the home with a shaded lawn and patio dining set beneath a red umbrella.
Rear of a beige split-level home with a shaded lawn and patio beneath mature trees.
House and shaded backyard with mature trees, a broad lawn, and a patio dining set.
Backyard with a broad lawn, mature shade trees, and a wooden fence.
Shaded backyard lawn beneath mature trees, bordered by wooden and red rail fences.
Kitchen with wood cabinets, stainless steel appliances, and a sink beneath a wide window.
Kitchen with dark wood cabinets, stainless steel appliances, and a large peninsula beside a window.
Kitchen with wood cabinets, a peninsula, vaulted beamed ceiling, and adjoining dining area.
Kitchen with wood cabinets and stainless steel oven, opening to a dining area beside a staircase.
Dining area with a wooden table, large shelving unit, and sliding glass doors overlooking a green backyard.
Dining room with a wooden table, floral tablecloth, chandelier, and shuttered windows.
Living room with a high beamed ceiling, plantation shutters, and a brown leather sectional.
Living room with a vaulted beamed ceiling, plantation shutters, and a mix of upholstered seating.
Living room with brown leather sofas, patterned seating, and wide plantation-shuttered windows.
Furnished living room with a brown leather sectional, patterned ottoman, and wide shuttered windows.
Bedroom with a dark wood bed, gray plaid bedding, and a bright sliding glass door.
Bedroom with a dark wood bed and matching armoire and chest of drawers.
Bathroom vanity with wooden cabinetry, open shelves, an oval mirror, and adjacent sliding closet doors.
Home office with a wooden desk, white chair, and large window overlooking trees.
Carpeted bedroom with white double closet doors and a large curtained window overlooking a neighboring home.
Bathroom with a double vanity, black countertop, wood cabinets, and a tiled tub-shower.
Furnished bedroom with a large patterned bed and sliding glass door framed by sheer curtains and gray drapes.
Bedroom with wooden dressers, a ceiling fan, and a window beneath a guitar company sign.
Carpeted room with double closet doors, a ceiling fan, a blanket-draped chair, and a glass-front cabinet.
Living room with vaulted ceiling, built-in entertainment shelves, leather recliners, and large garden-facing windows.
Living room with vaulted ceiling, large leafy-view windows, leather recliners, and a brick fireplace.
Living room with a tall brick fireplace, vaulted ceiling, and upstairs balcony.
Bathroom with a dark granite vanity and oval sink, beside a toilet and a window.
Two-story house with a brick lower facade, attached garage, landscaped lawn, and wide driveway.
Two-story cream-and-brick home with a double garage, broad driveway, and leafy front yard.
Split-level home with brick accents, an attached garage, and landscaped front lawn.
House entrance with a concrete walkway, brick walls, patio chairs, and an American flag.
Brick patio with metal seating, a brick privacy wall, and an American flag beside the house.
Brick patio with metal outdoor seating, a storage bench, and red shrubs among mature trees.
Sold

7765 S Forest Street

7765 S Forest Street, Centennial, CO 80122

$800,000
Welcome to this 4-bed, 3 bath tri-level in desirable Heritage Greens. Boasting 2,846 total square feet, this home is full of charming character, natural light, and floorplan you will find suitable to all your needs. Upon entry you will be greeted with vaulted ceilings featuring ceiling beam accents that catch your eye. The main level functions as your entertaining space with the kitchen, dining room, front living room with expansive windows and lower family room that provides patio access. The upstairs encompasses the primary bed and bath with 2 additional bedrooms and full hallway bath. The lower level as includes an additional bedroom with 3/4 bath and laundry room. The partial basement is unfinished and offers endless possibilities to the next owner on how to make this area their own. The backyard has a lovely concrete patio and generously sized private yard with mature trees perfect for providing shade. The neighborhood amenities include community pool, clubhouse, tennis courts, Links View Park and easy access to South Suburban Golf Course. The Littleton School District is enthusiastically praised and recognized both locally and nationally. Unmatched in location, this home has been meticulously cared for. Your next home is waiting for you!

4
beds

3
baths

2,188 Sq.Ft. LIVING AREA

8,451 Sq.Ft. lot

Mary Roth

Mary Roth

Features & Amenities

Interior

  • total bedrooms4
  • Total bathrooms3
  • full bathroom1
  • three quarter bathrooms2
  • Flooring Carpet, Tile, Wood
  • Fireplace Wood Burning
  • APPLIANCES Dishwasher, Dryer, Oven, Range, Range Hood, Refrigerator, Washer
  • other interior Features Breakfast Nook, Built-in Features, Ceiling Fan(s), Eat-in Kitchen, High Ceilings, Radon Mitigation System

Area & Lot

  • Status Sold
  • Date Sold August 31, 2022
  • Living Area2,188 Sq.Ft.
  • Lot Area8,451 Sq.Ft.
  • MLS® ID6992240
  • TypeResidential
  • YEAR BUILT1981
  • NeighborhoodCentennial
  • Architecture StylesTraditional
  • Elementary SchoolFord
  • Middle SchoolNewton
  • High SchoolArapahoe
  • School DistrictLittleton 6

Exterior

  • Garage Space2.0
  • water SourcePublic
  • roofArchitecural Shingle
  • lot featuresSprinklers In Front, Sprinklers In Rear
  • HEAT TYPEForced Air
  • AIR CONDITIONINGCentral Air
  • sewerPublic Sewer
  • HOA AmenitiesClubhouse, Playground, Pool, Tennis Court(s)
  • security FeaturesSecurity System
  • other exterior FeaturesPrivate Yard

Financial

  • Sales Price$800,000
  • Real Estate Tax $4,217/yr
  • HOA $515/yr
View Virtual Tour

Centennial

Explore

Work With Mary

Get assistance in determining current property value, crafting a competitive offer, writing and negotiating a contract, and much more. Contact me today.

Follow Me on Instagram