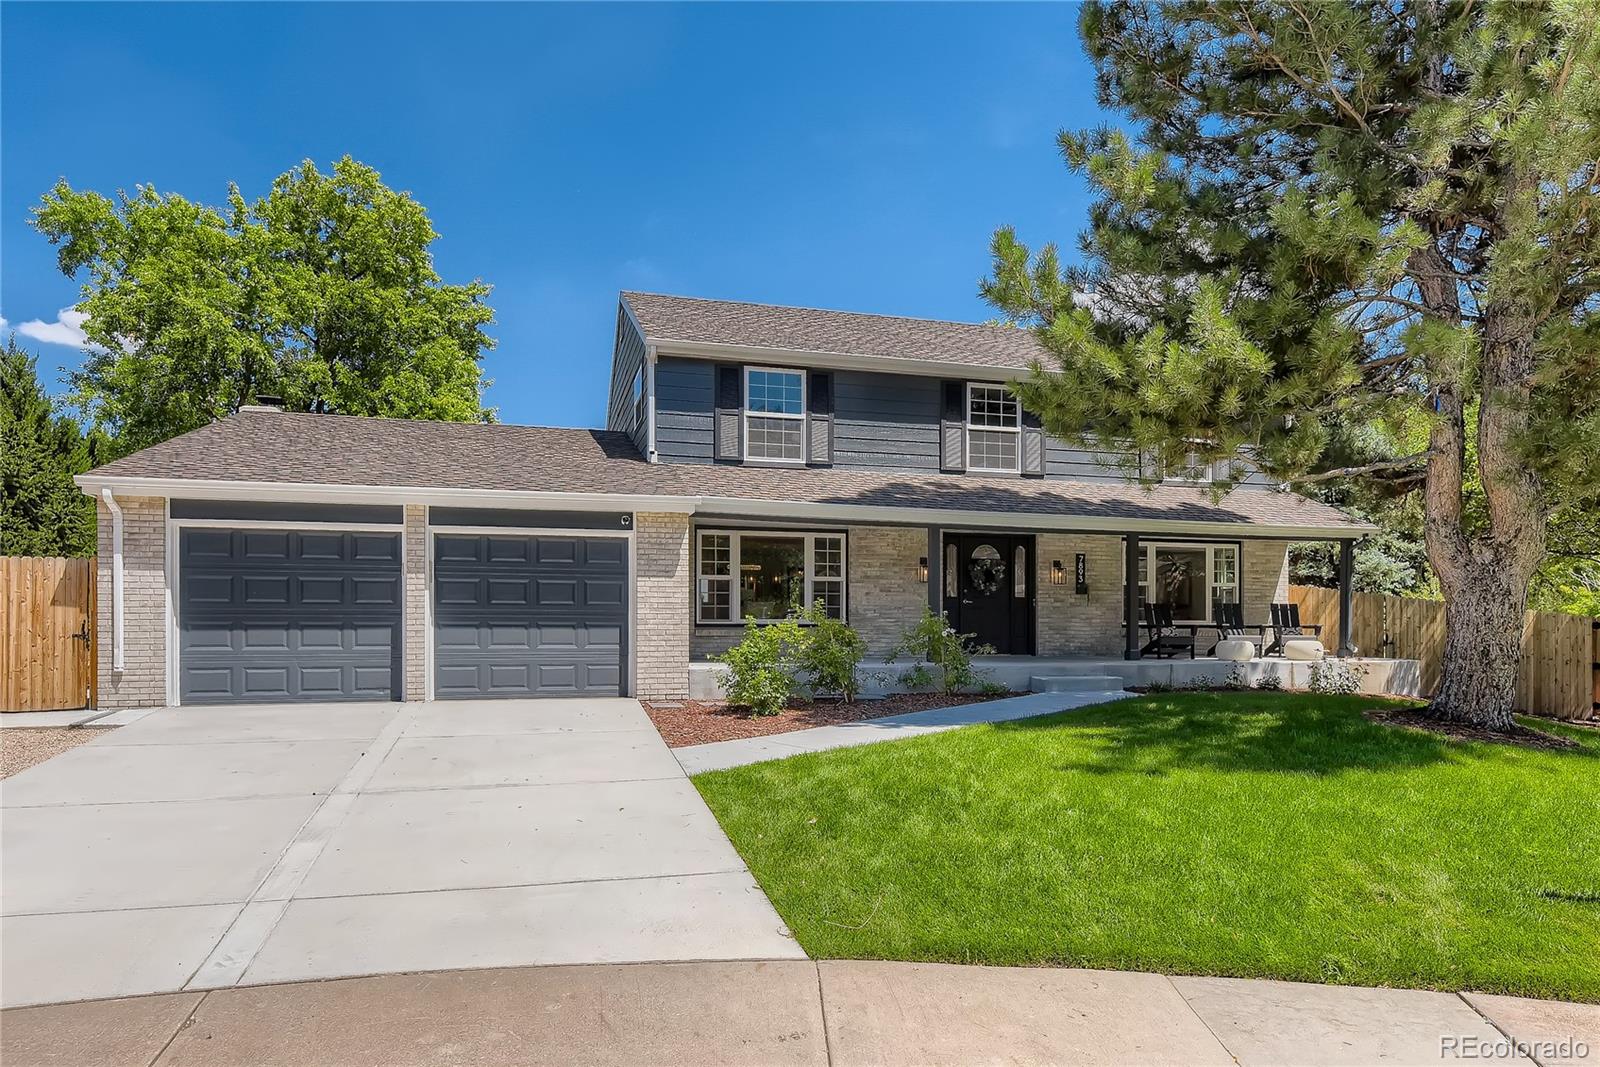
Two-story gray-sided home with a stone façade, double garage, covered porch, and green front lawn.
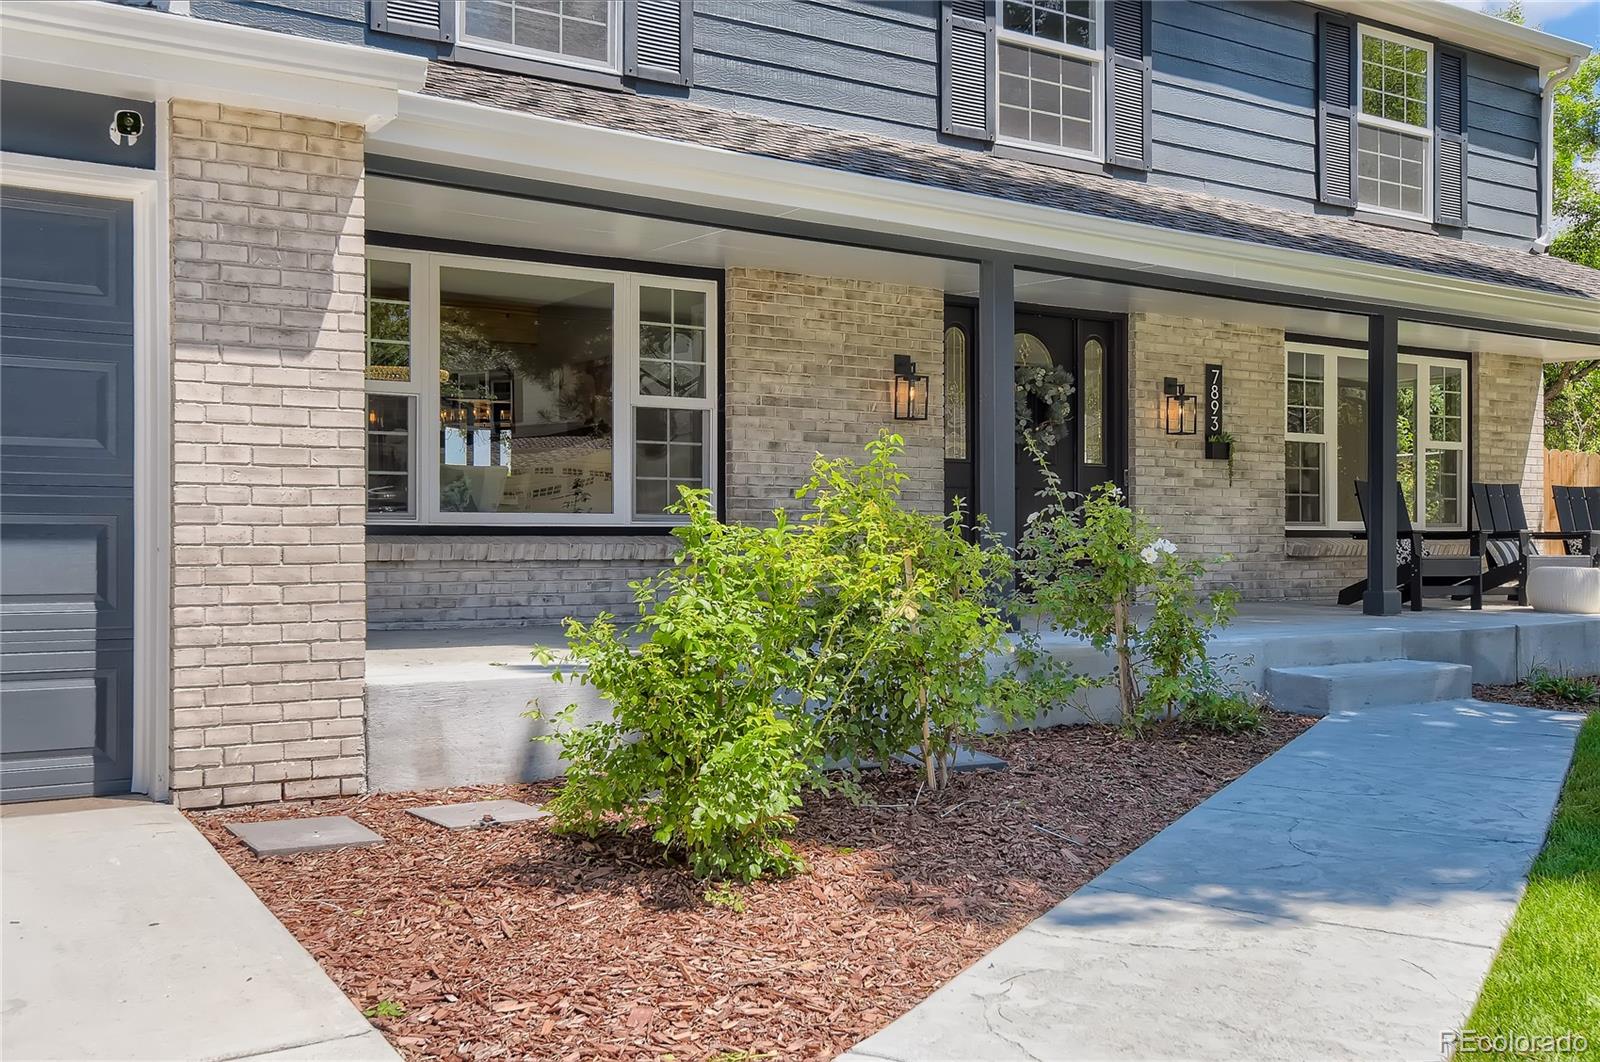
Two-story blue-and-brick home with a covered porch, front shrubs, and a concrete walkway.
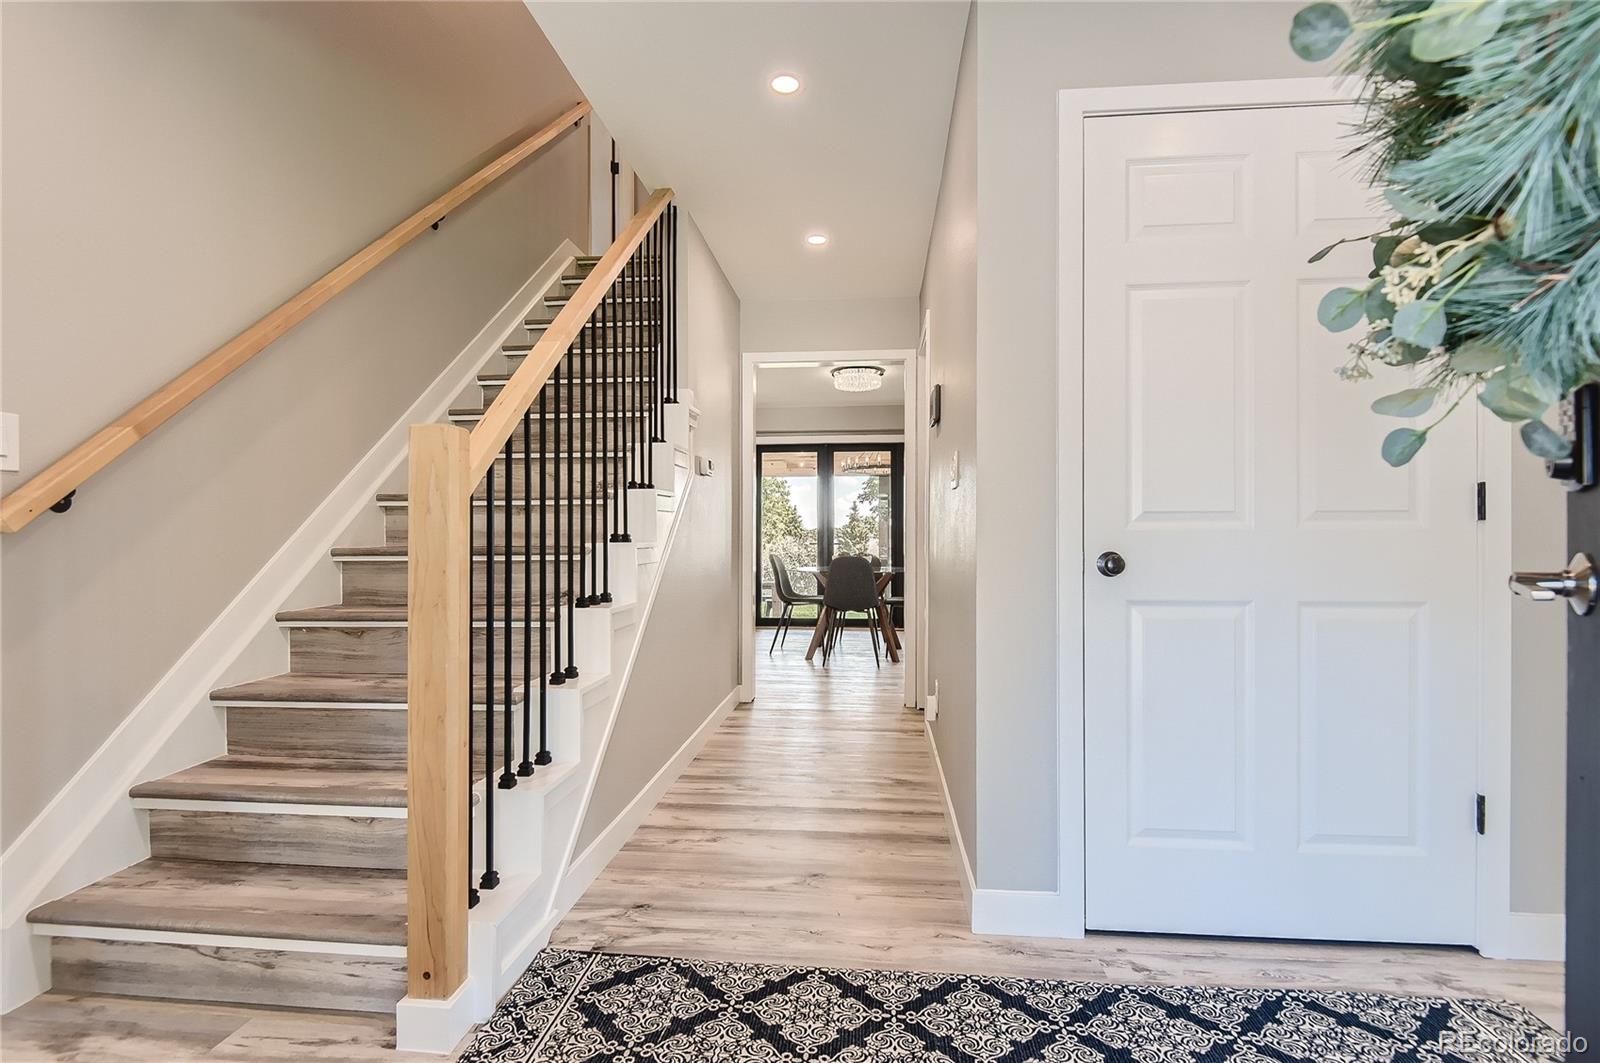
Entry hallway with a wood-and-black staircase, light flooring, and a view into the dining area.
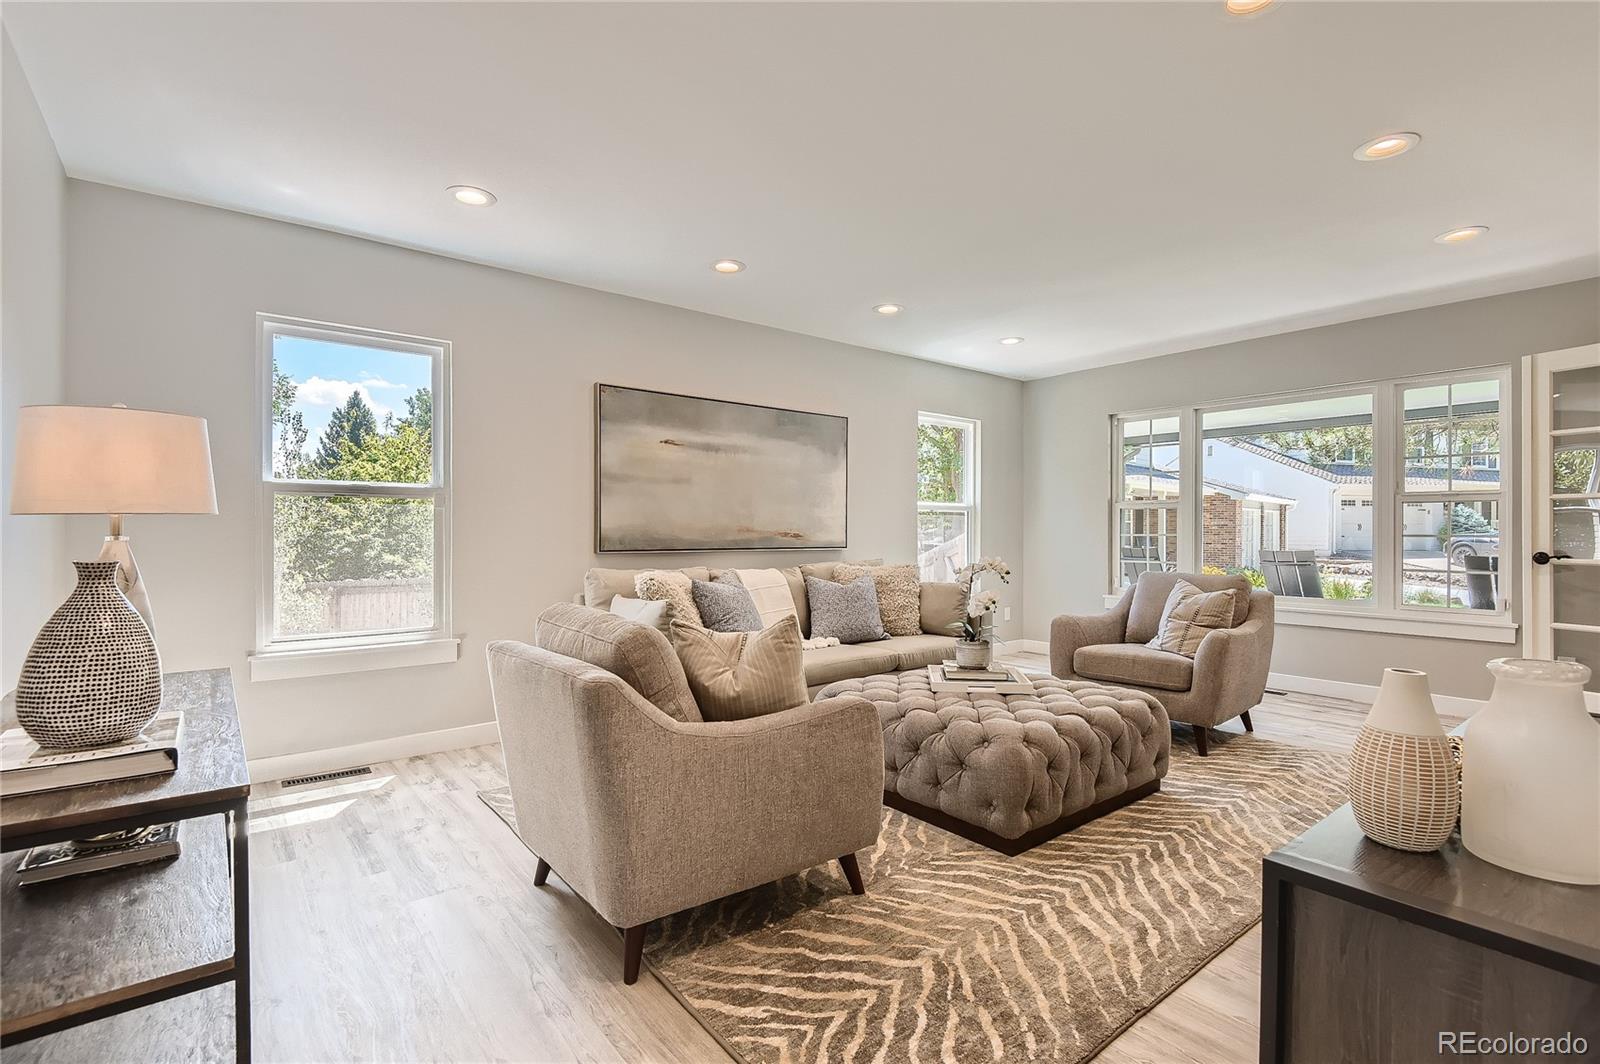
Staged living room with neutral seating, a tufted ottoman, and large windows.
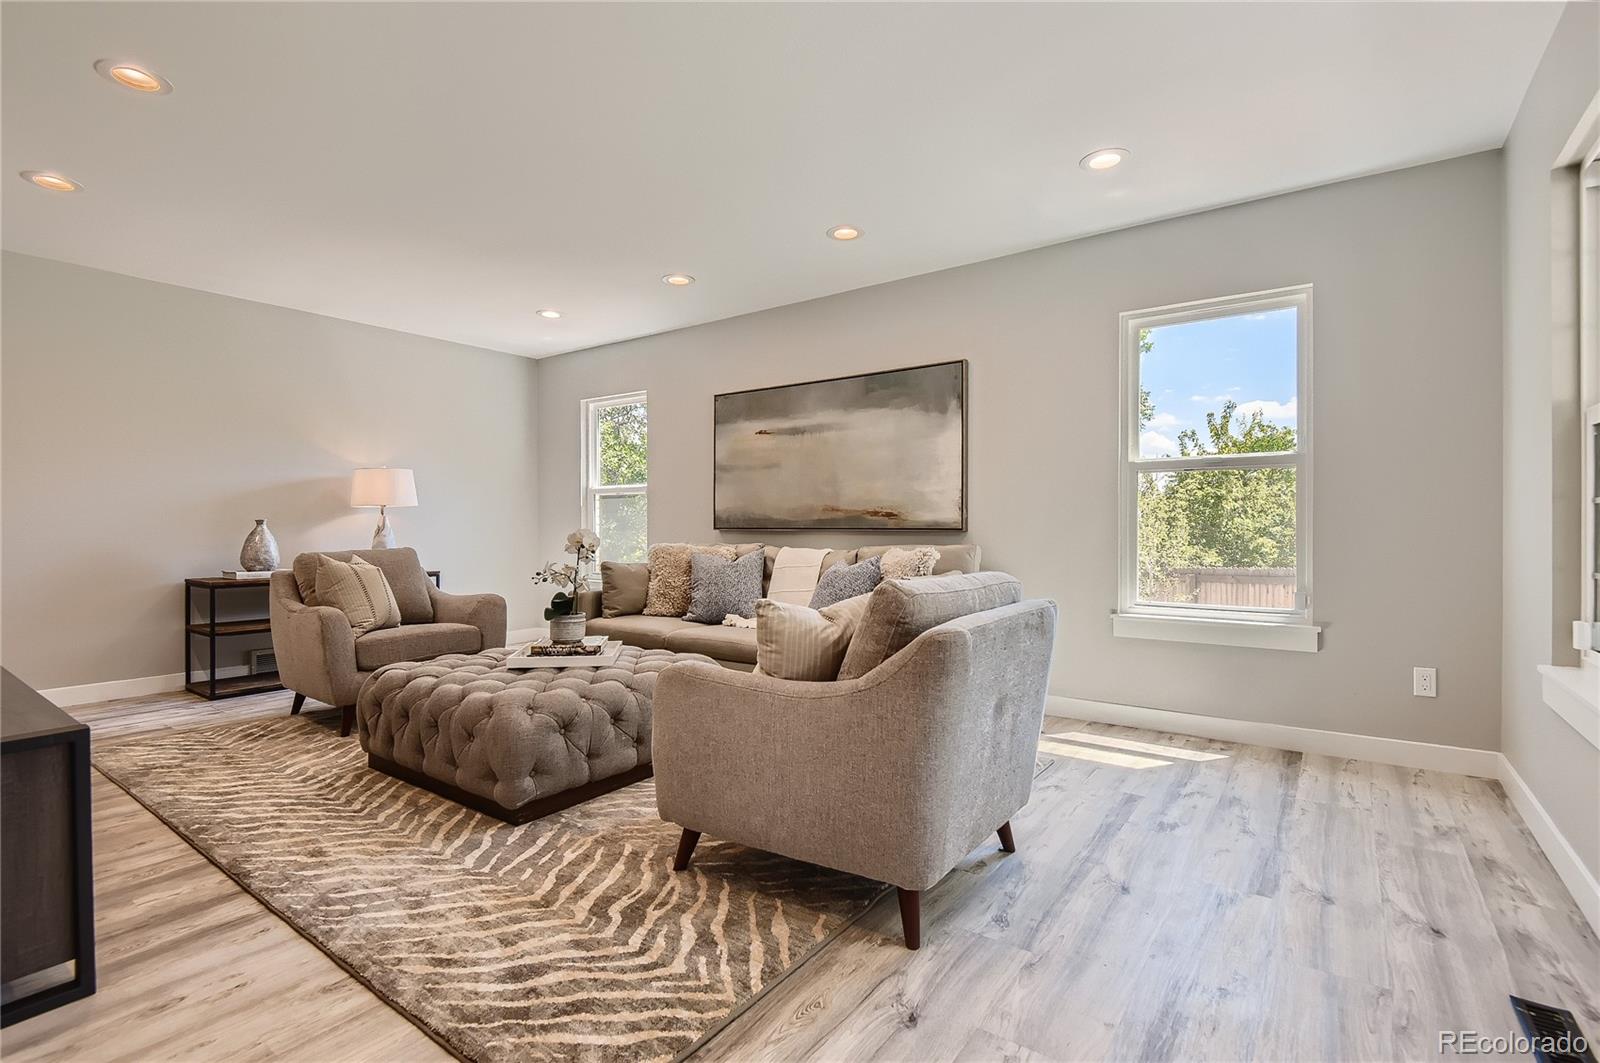
Staged living room with a neutral sofa, tufted ottoman, patterned rug, and two sunlit windows.
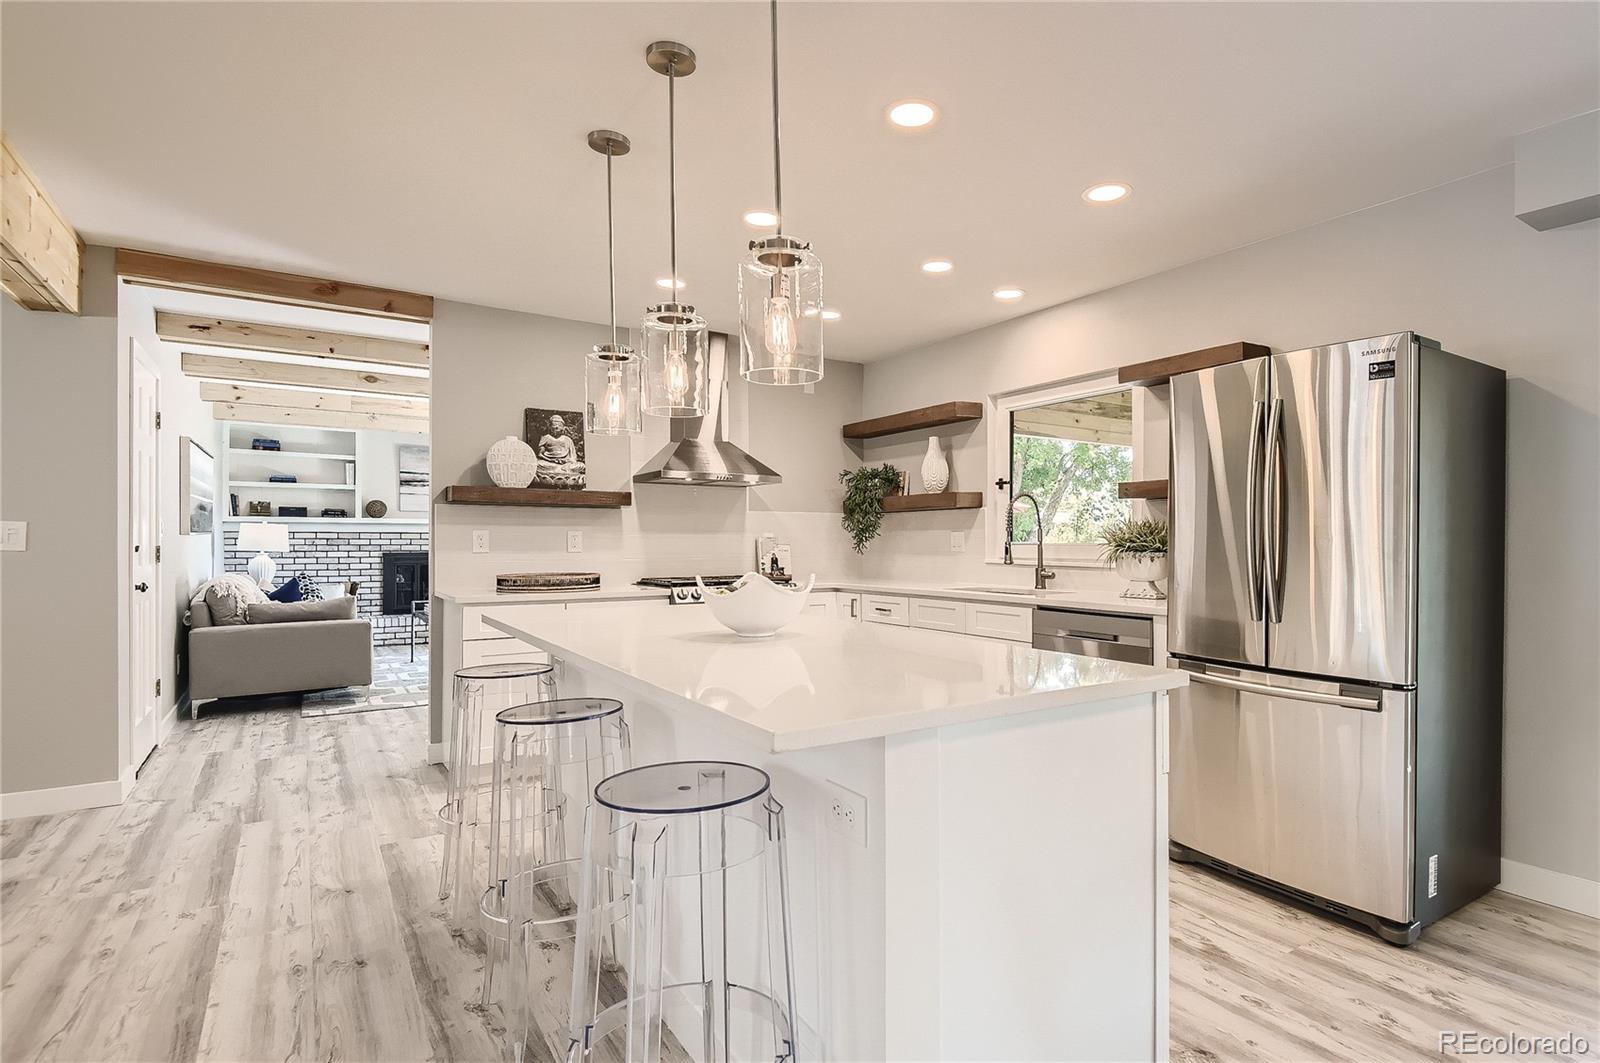
Bright white kitchen with a large island, clear stools, stainless appliances, and an adjoining living room.
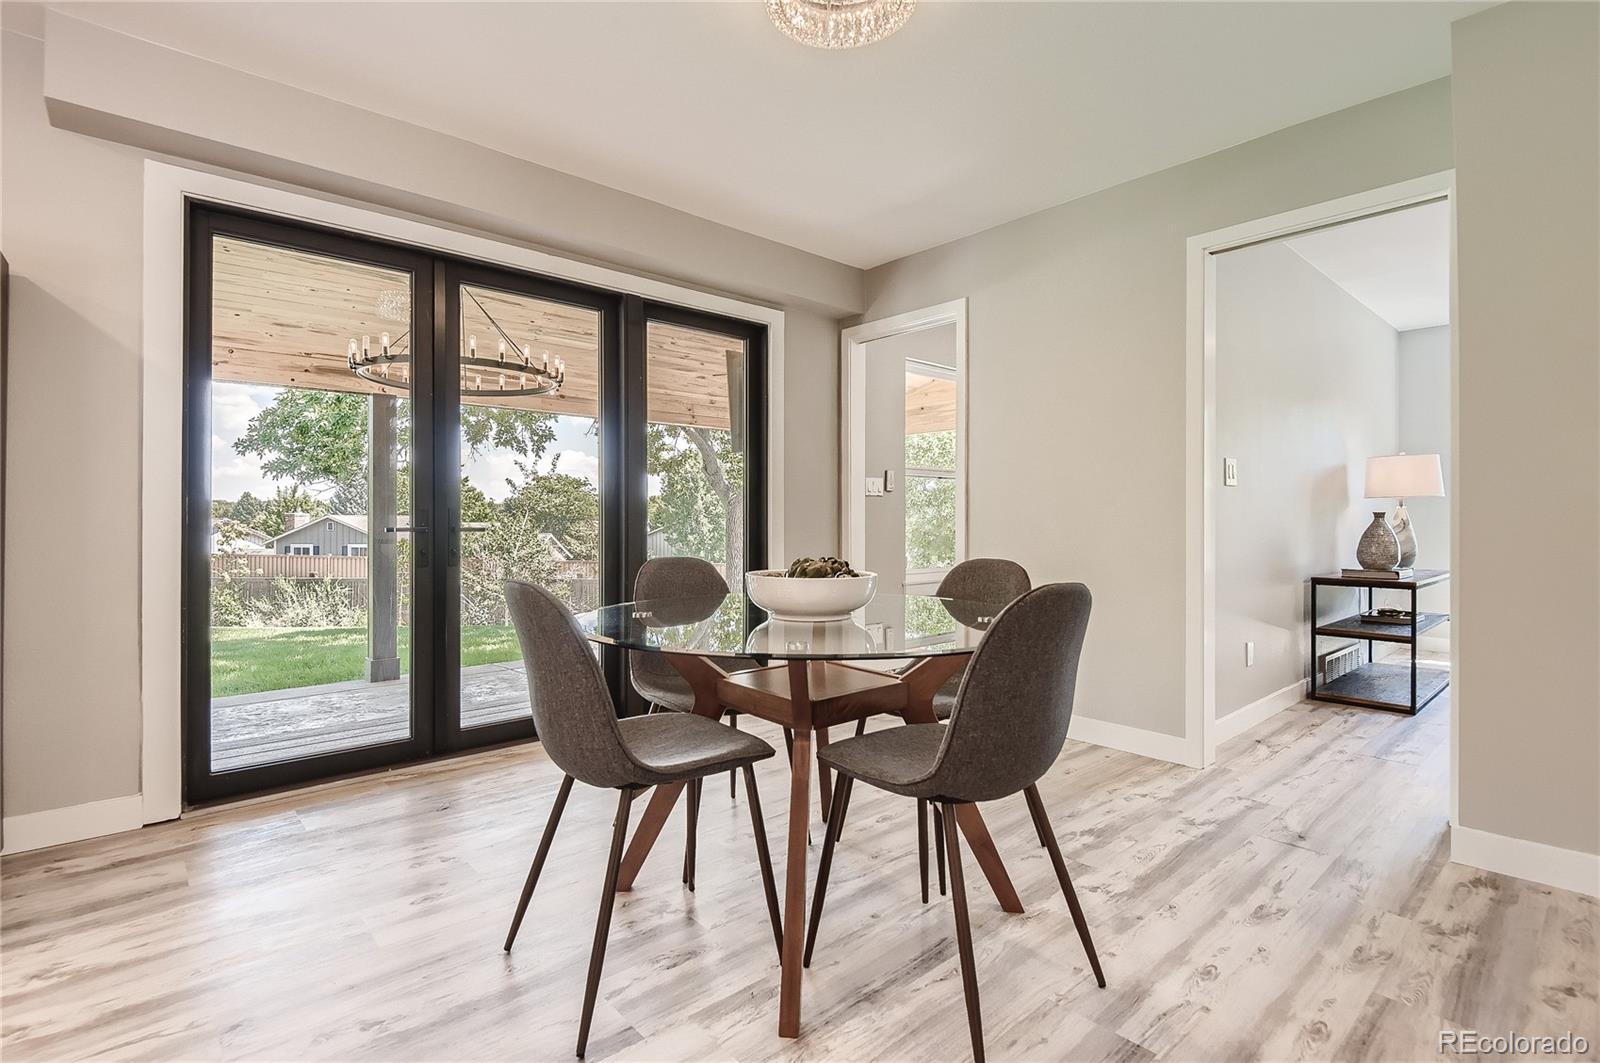
Dining room with a glass-top table beside sliding doors opening to a covered patio and backyard.
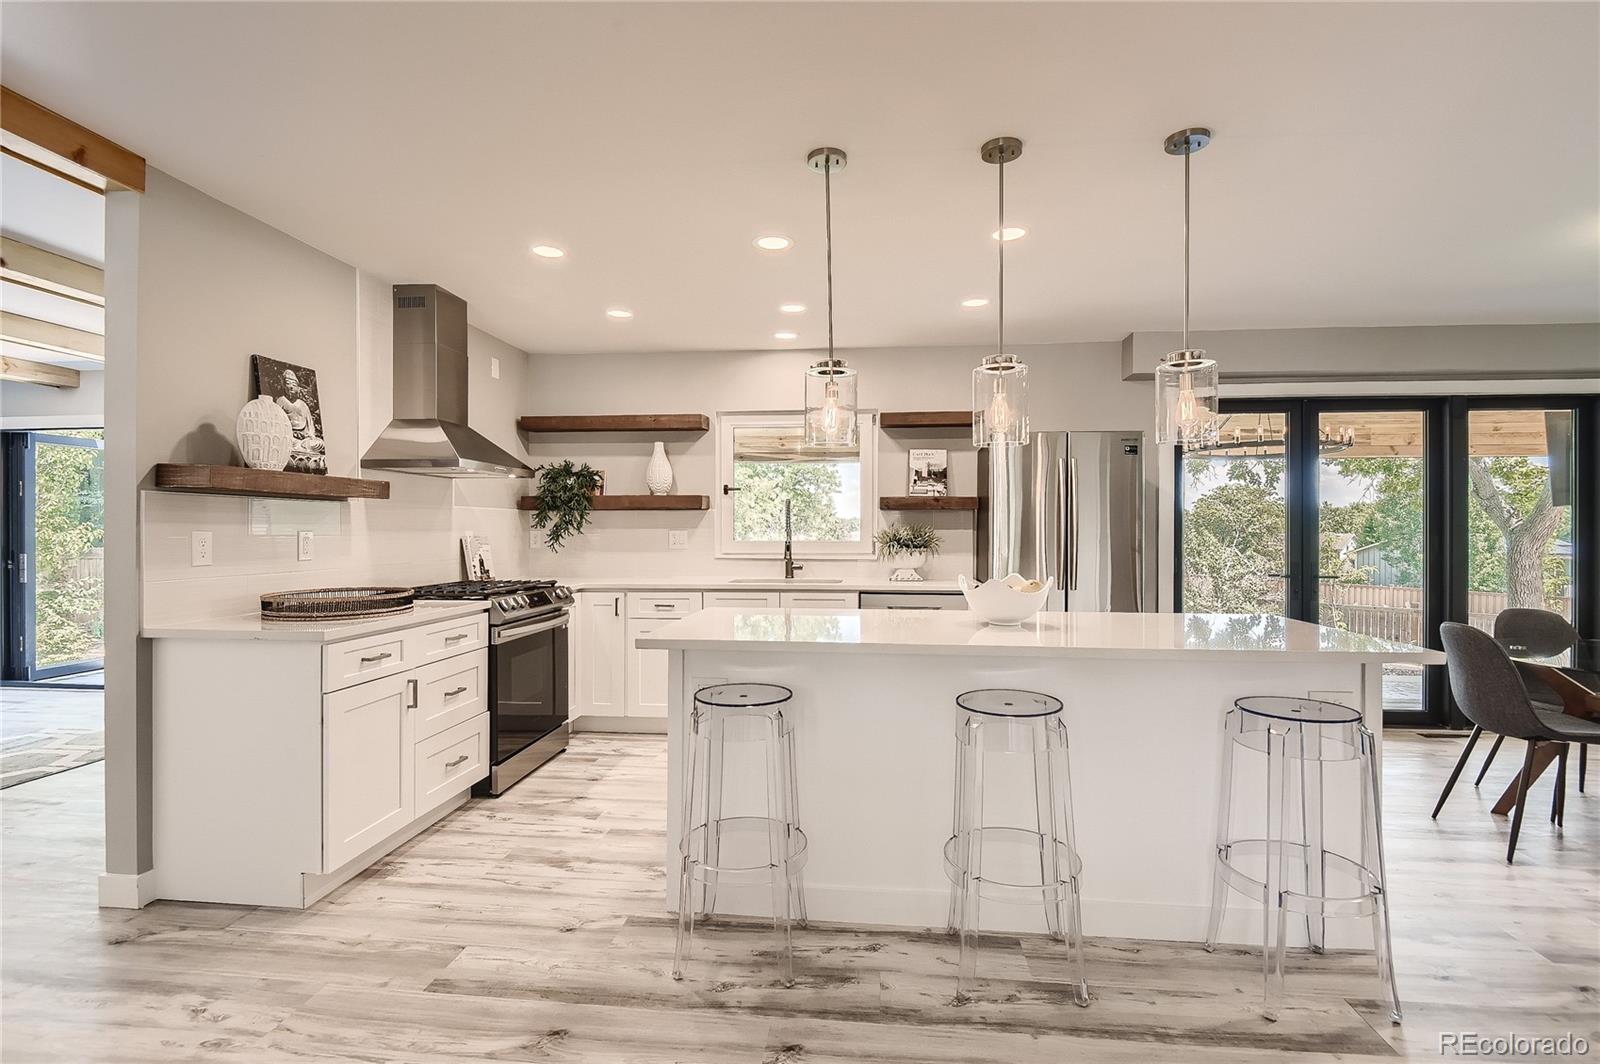
Modern white kitchen with a large island, clear stools, stainless appliances, and patio-facing glass doors.
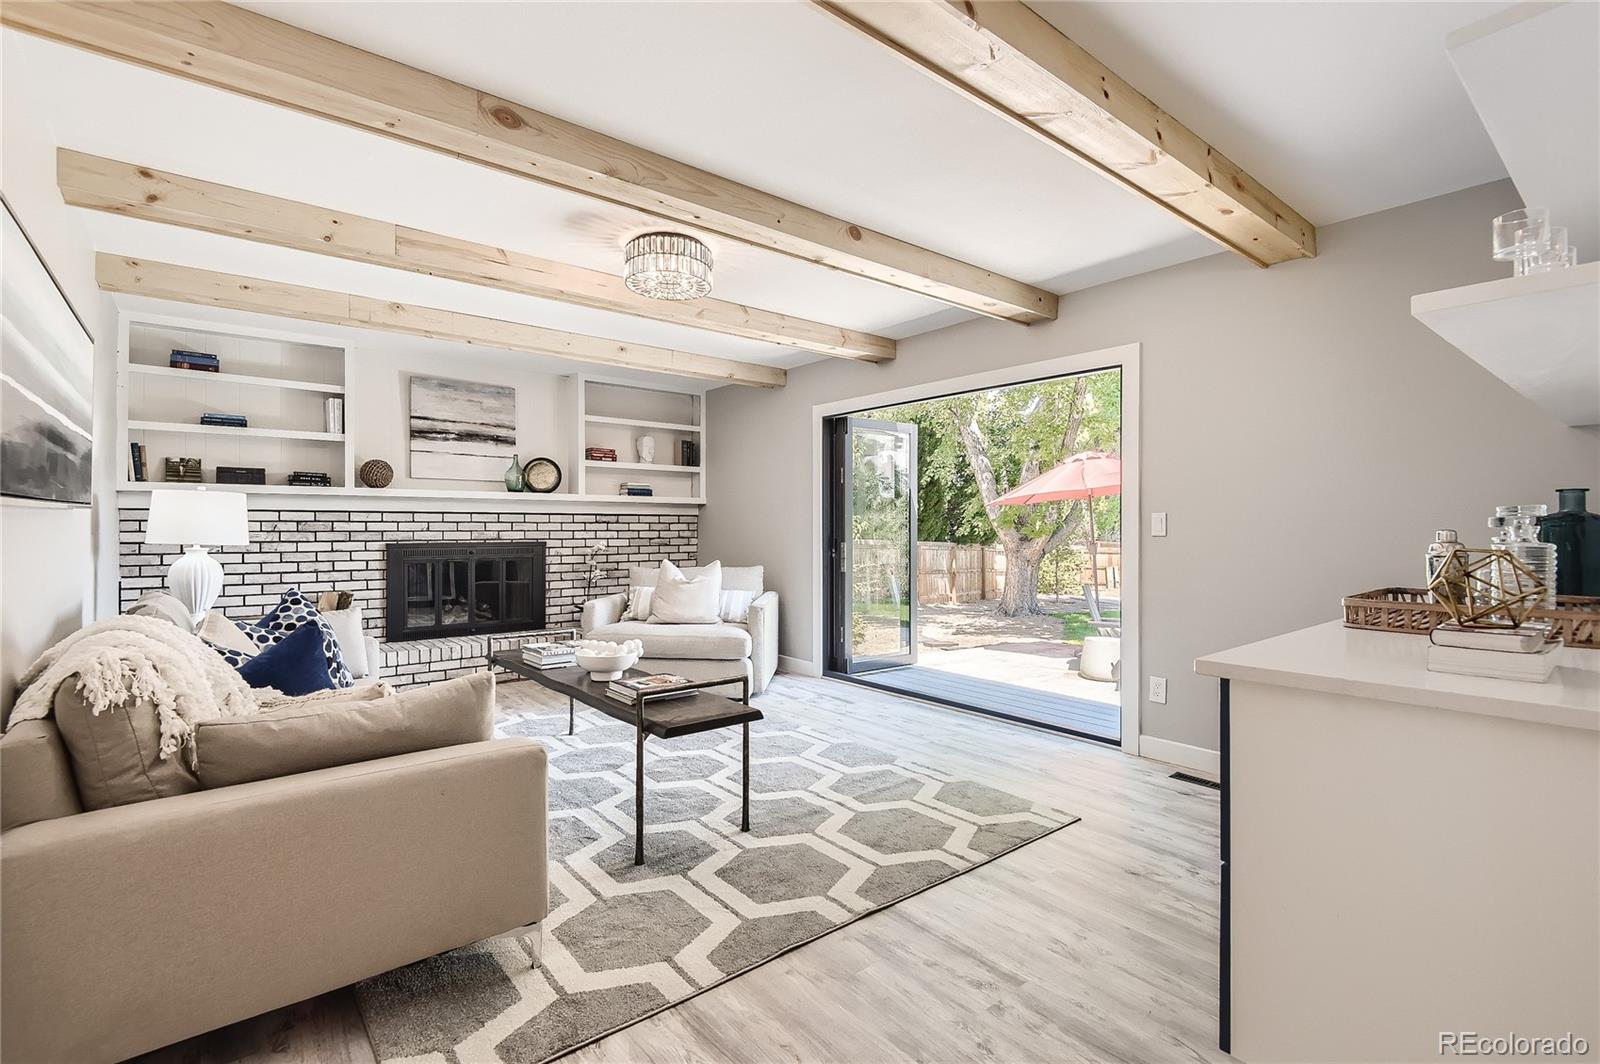
Living room with exposed wood beams, a white brick fireplace, and an open glass door to the backyard.
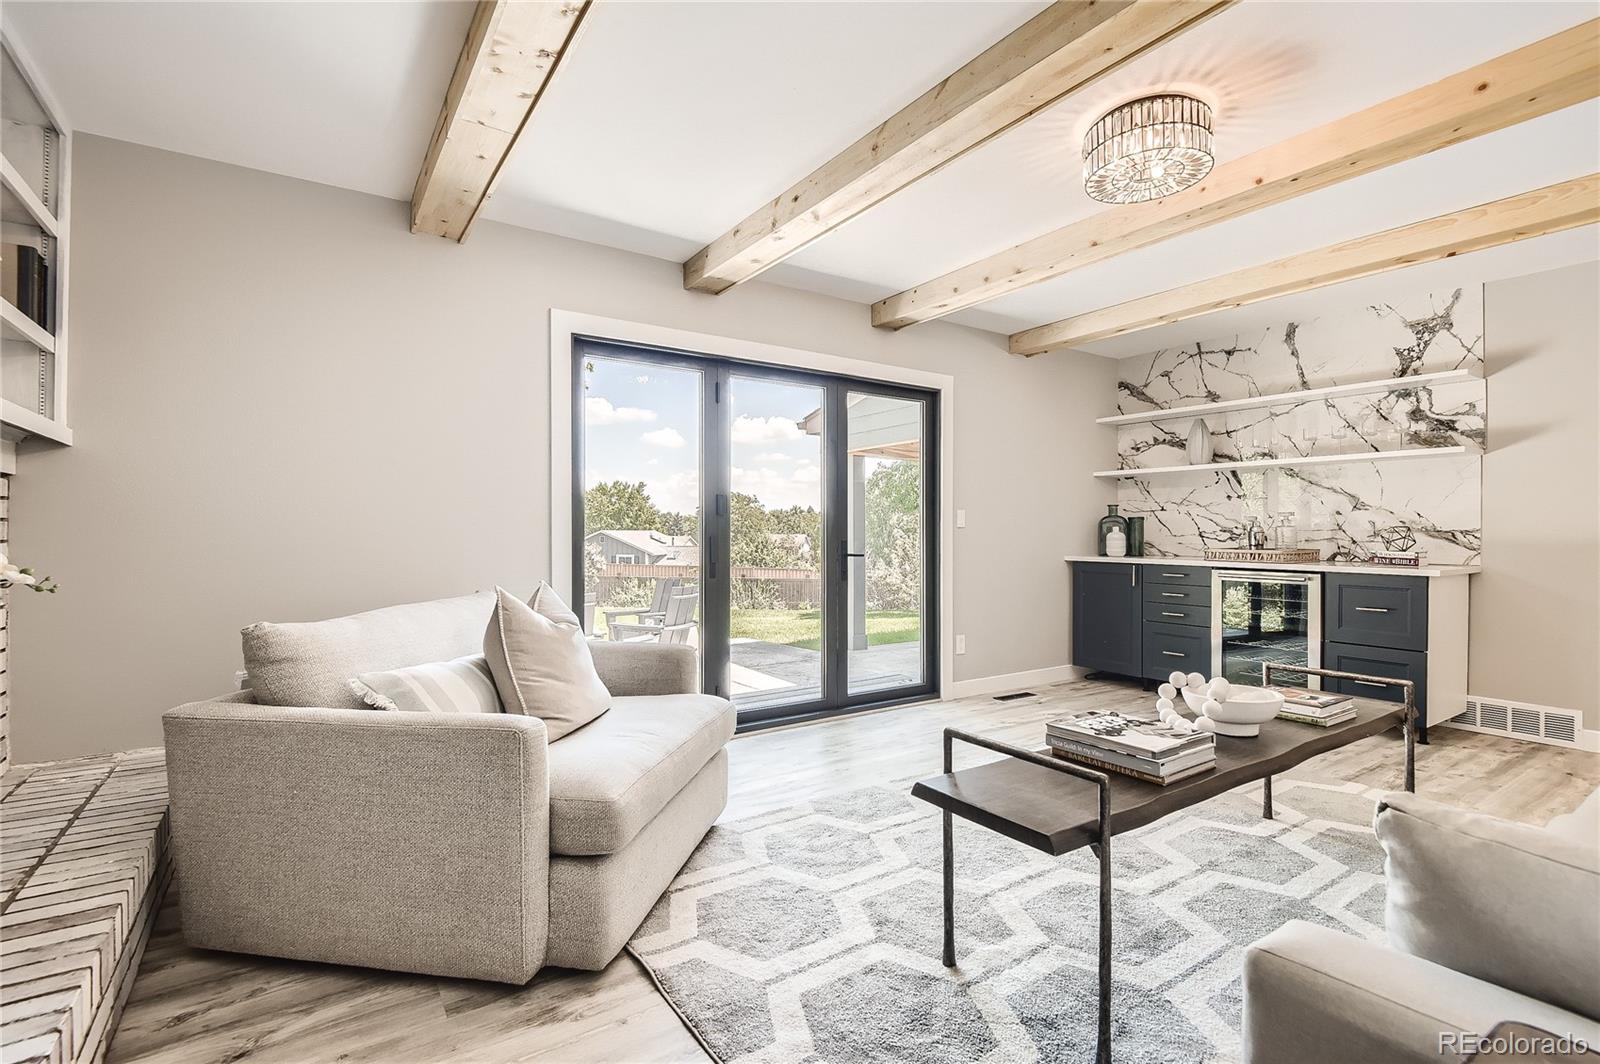
Staged living room with exposed ceiling beams, sliding glass doors, and a built-in bar.
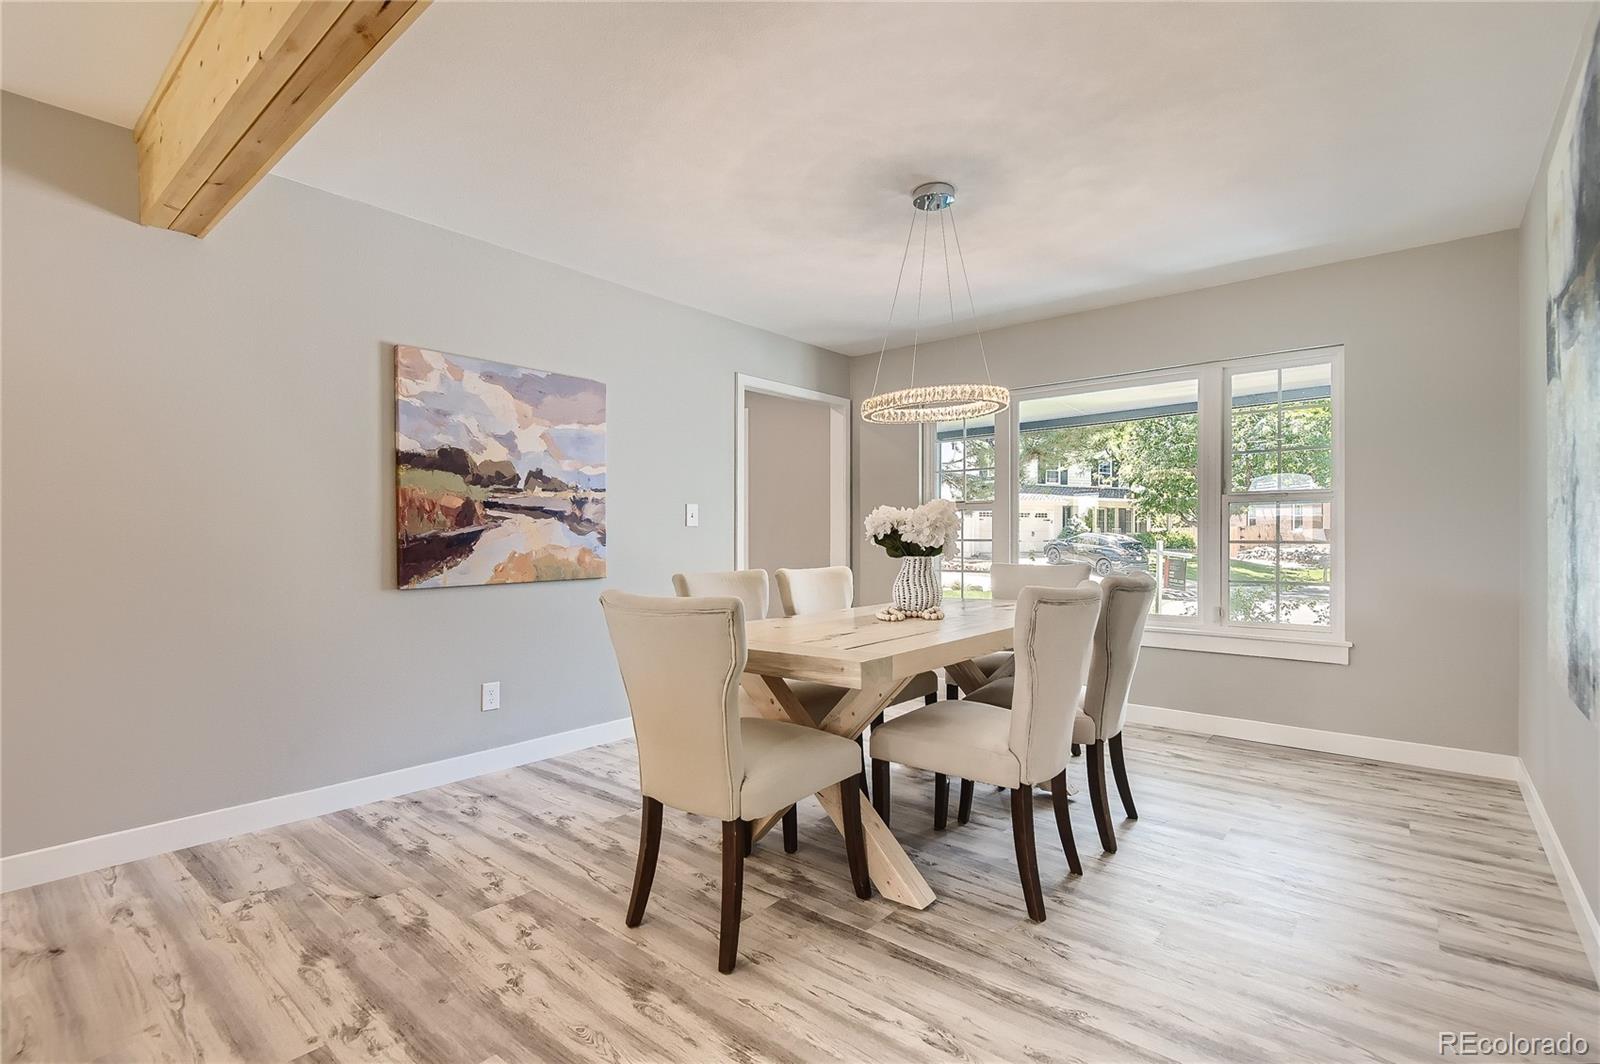
Dining room with a light wood table, upholstered chairs, exposed beam, and large street-facing windows.
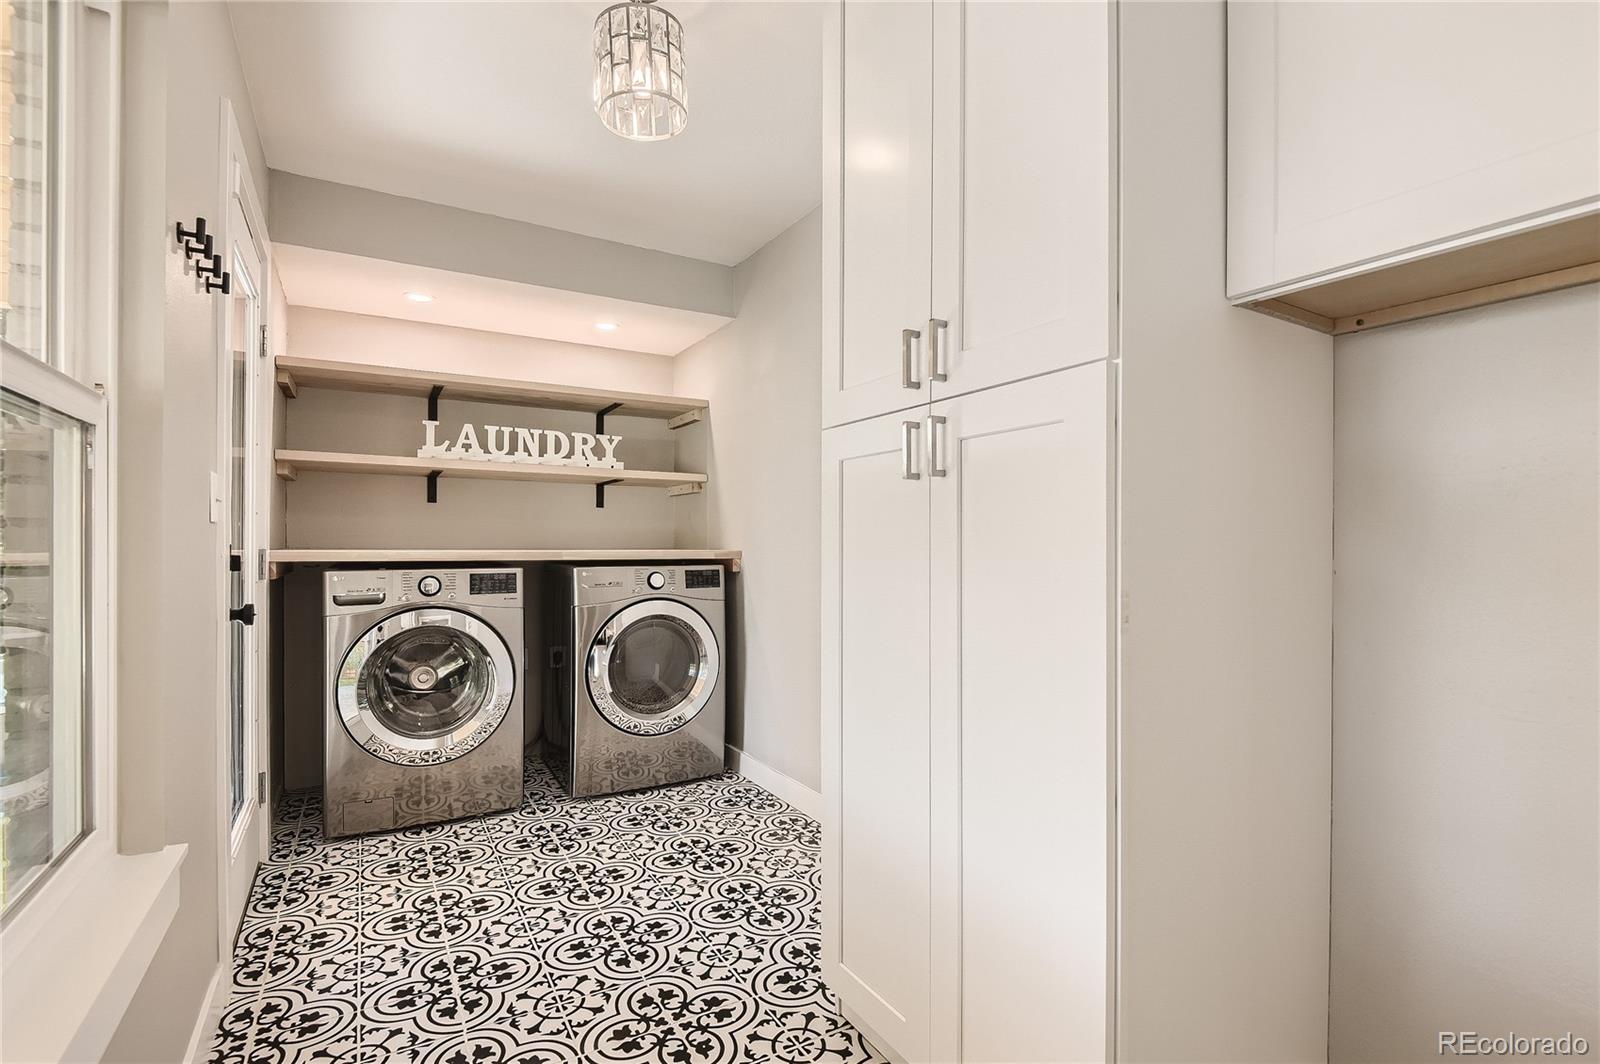
Laundry room with front-loading washer and dryer, white cabinets, and patterned tile flooring.
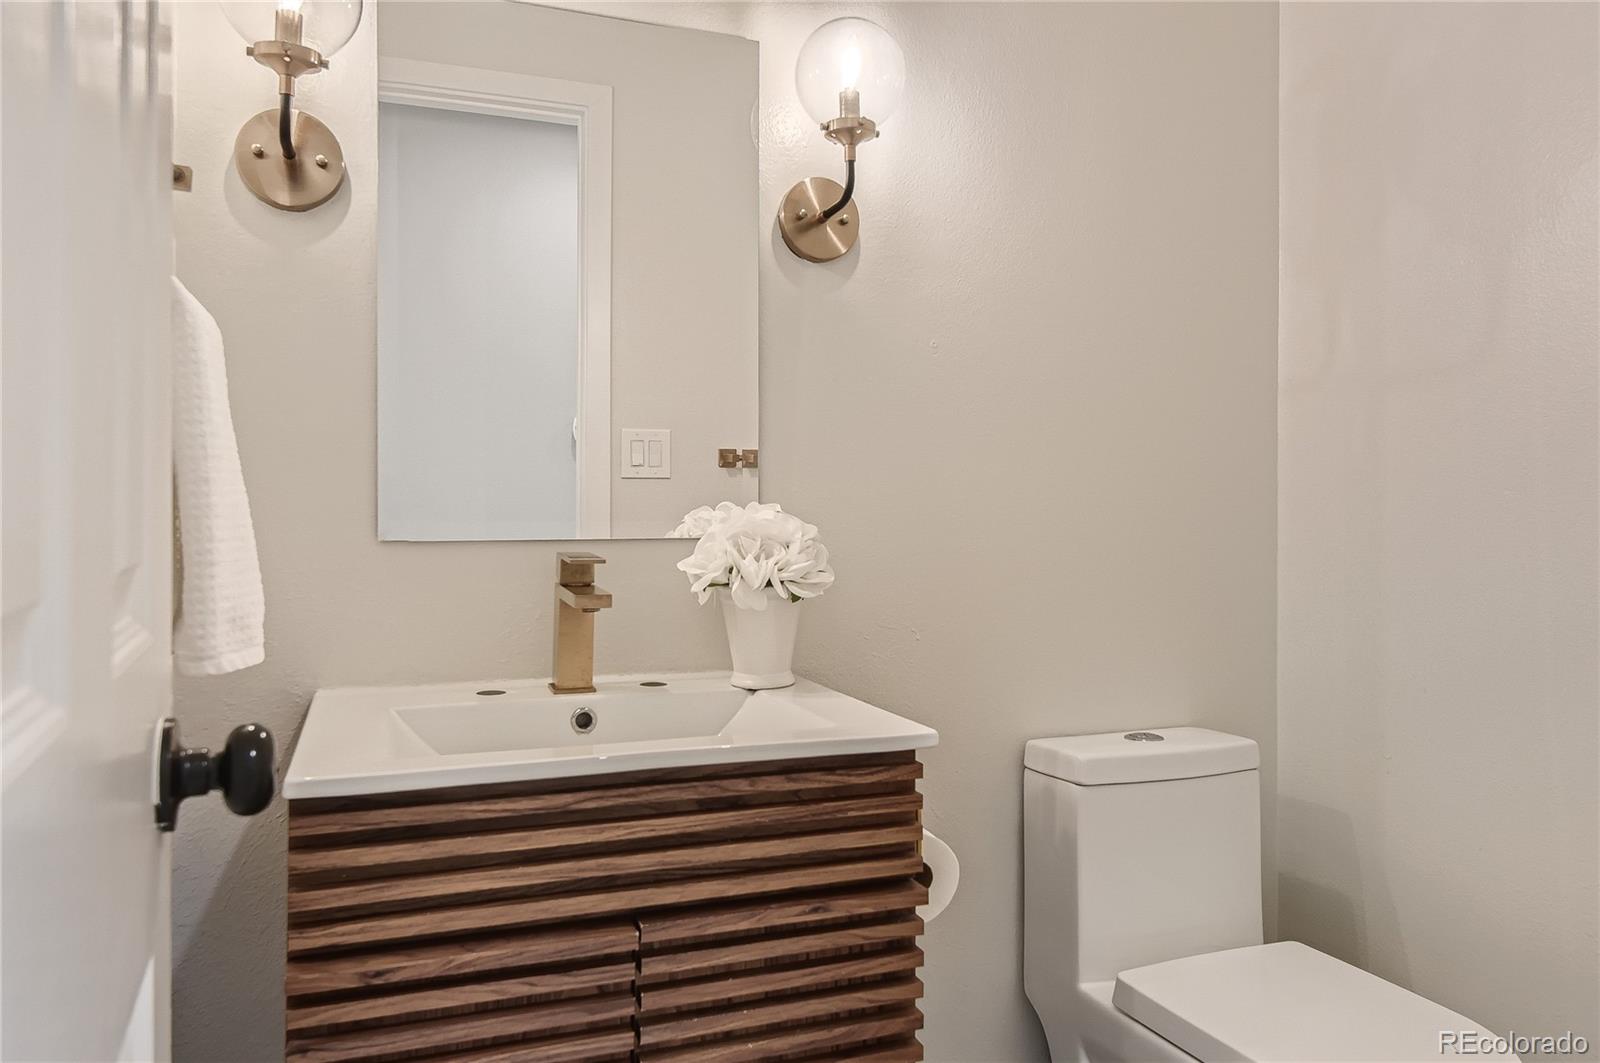
Bathroom with a dark wood slatted vanity, white sink, mirror, and toilet.
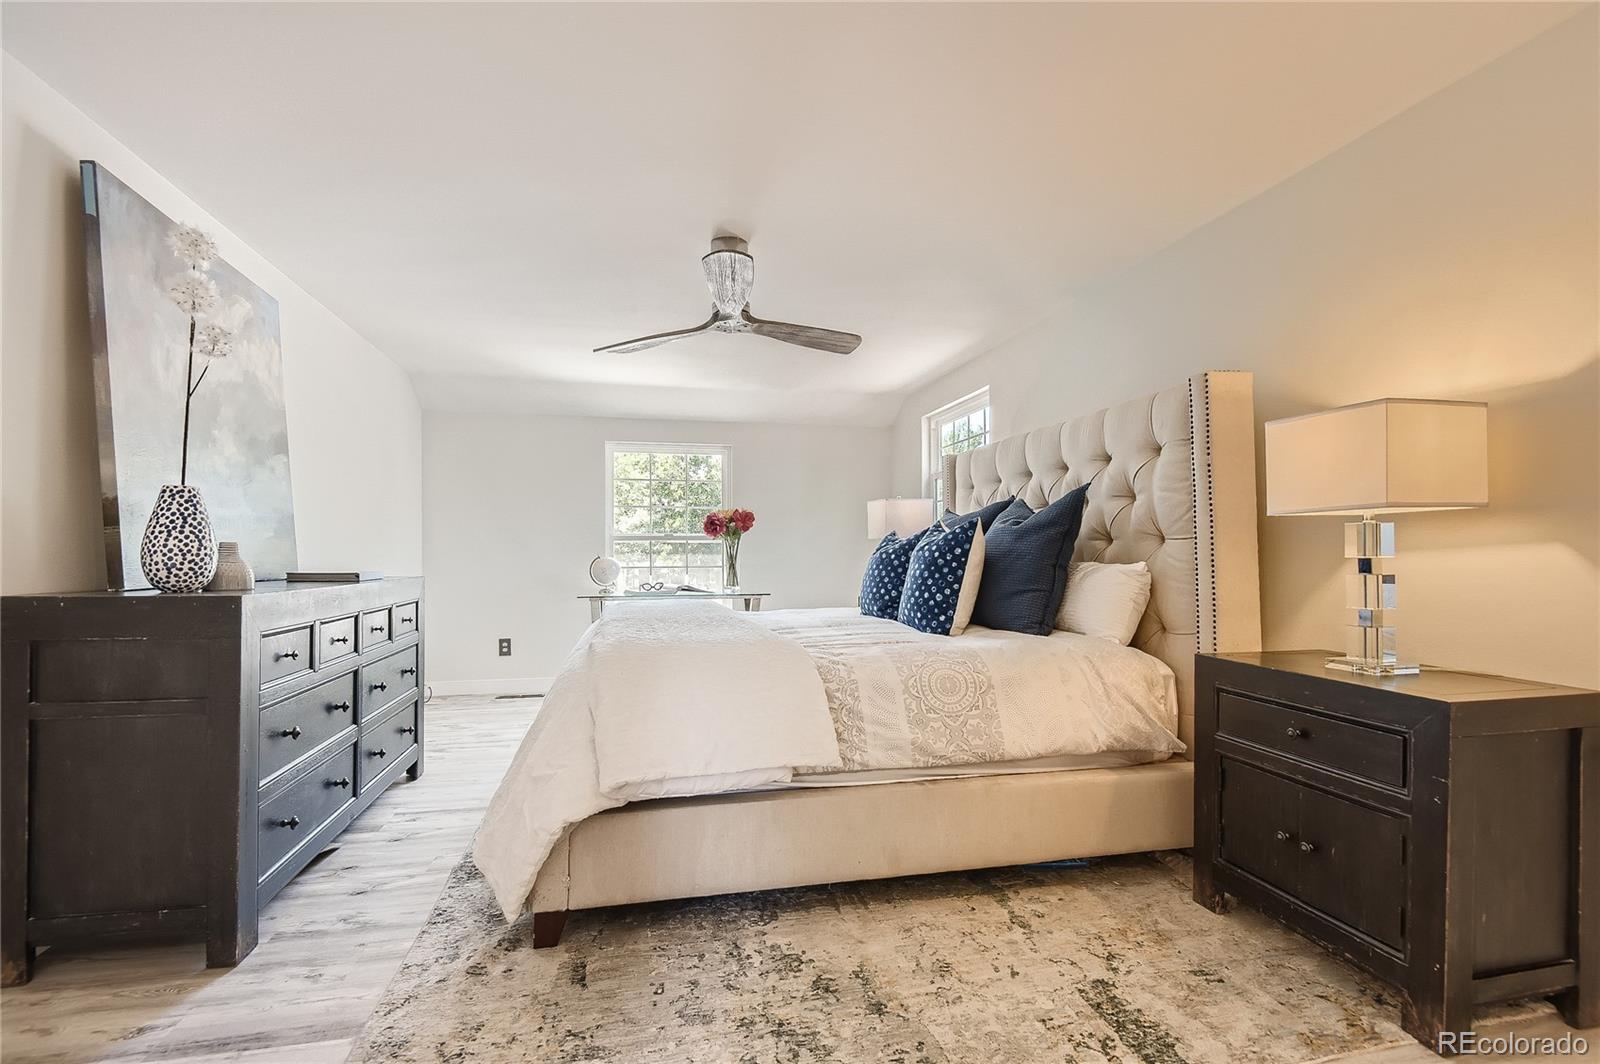
Staged bedroom with a large upholstered bed, navy pillows, dark wood furniture, and windows overlooking greenery.
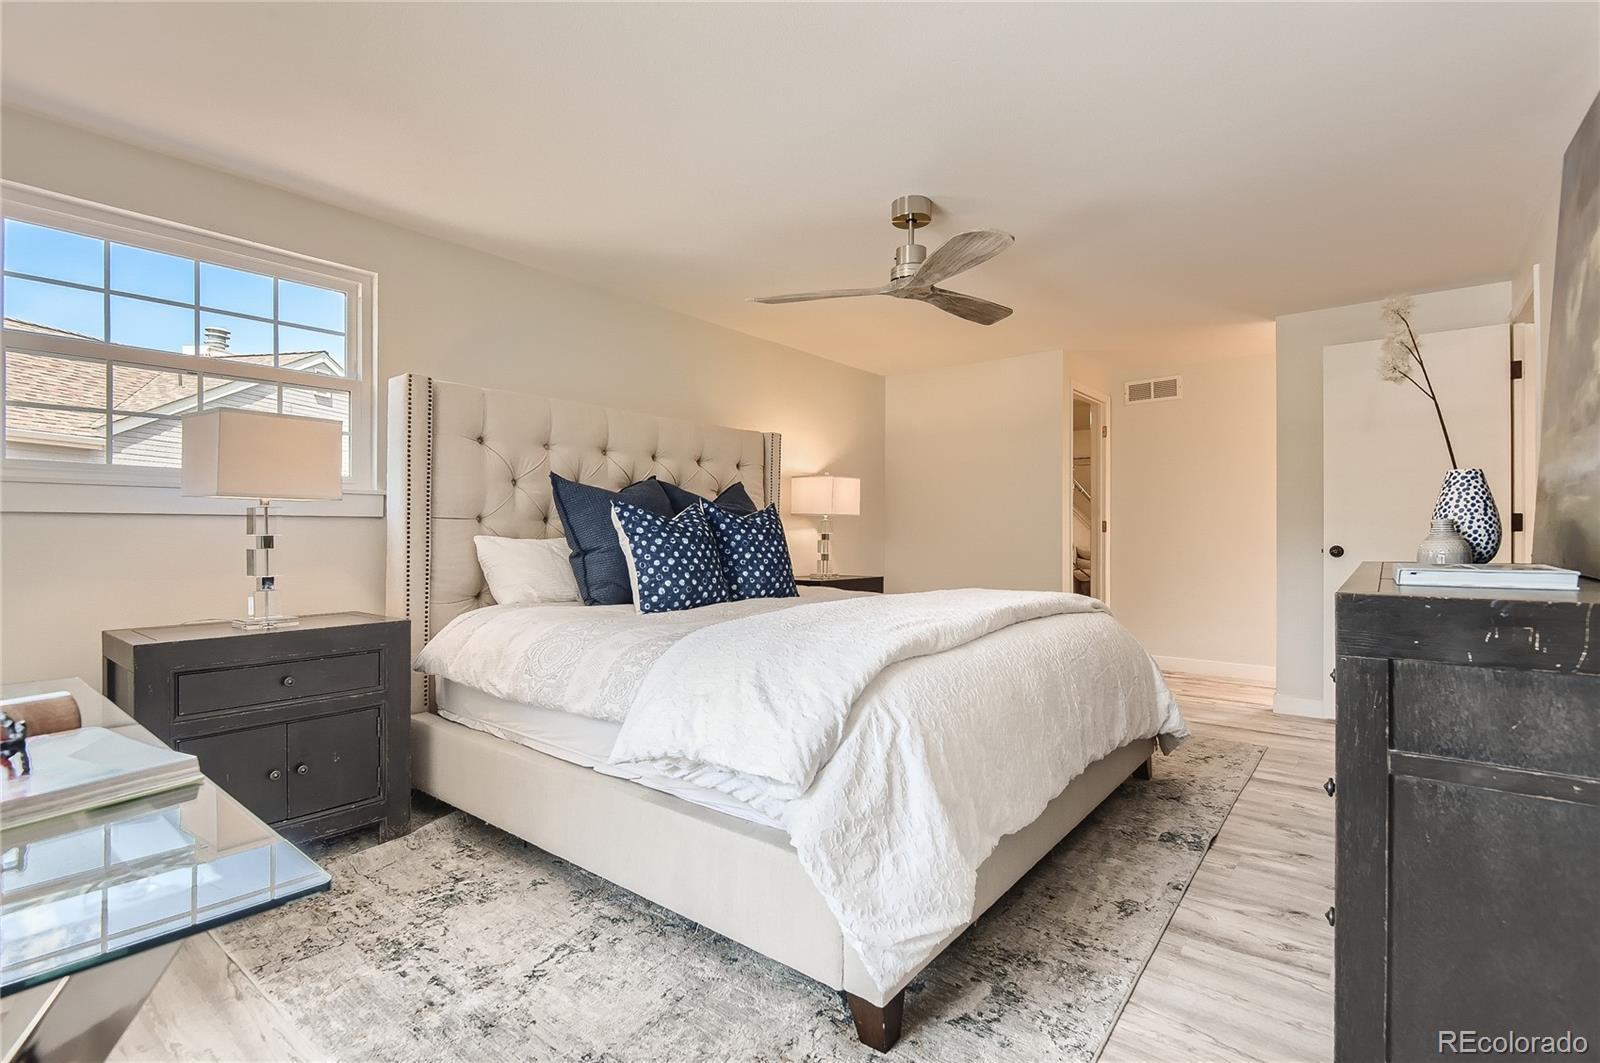
Staged bedroom with a tufted headboard, navy accent pillows, and a ceiling fan.
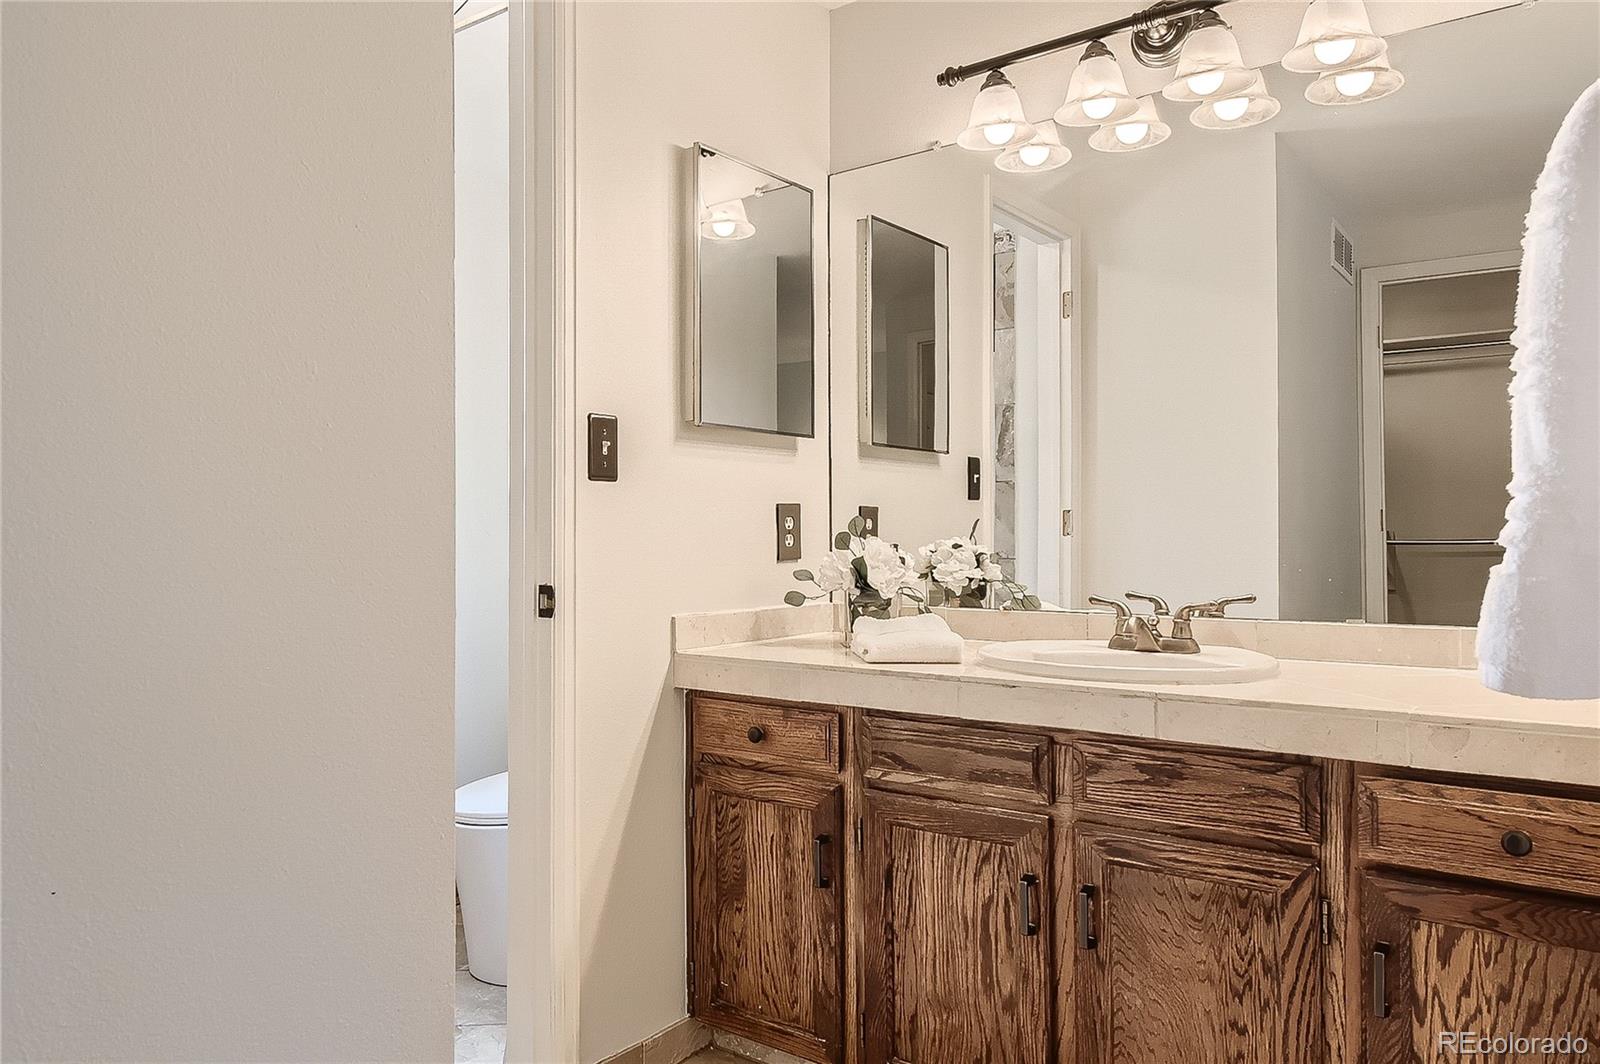
Bathroom vanity with rustic wood cabinetry, a stone counter, oval sink, and large mirror.
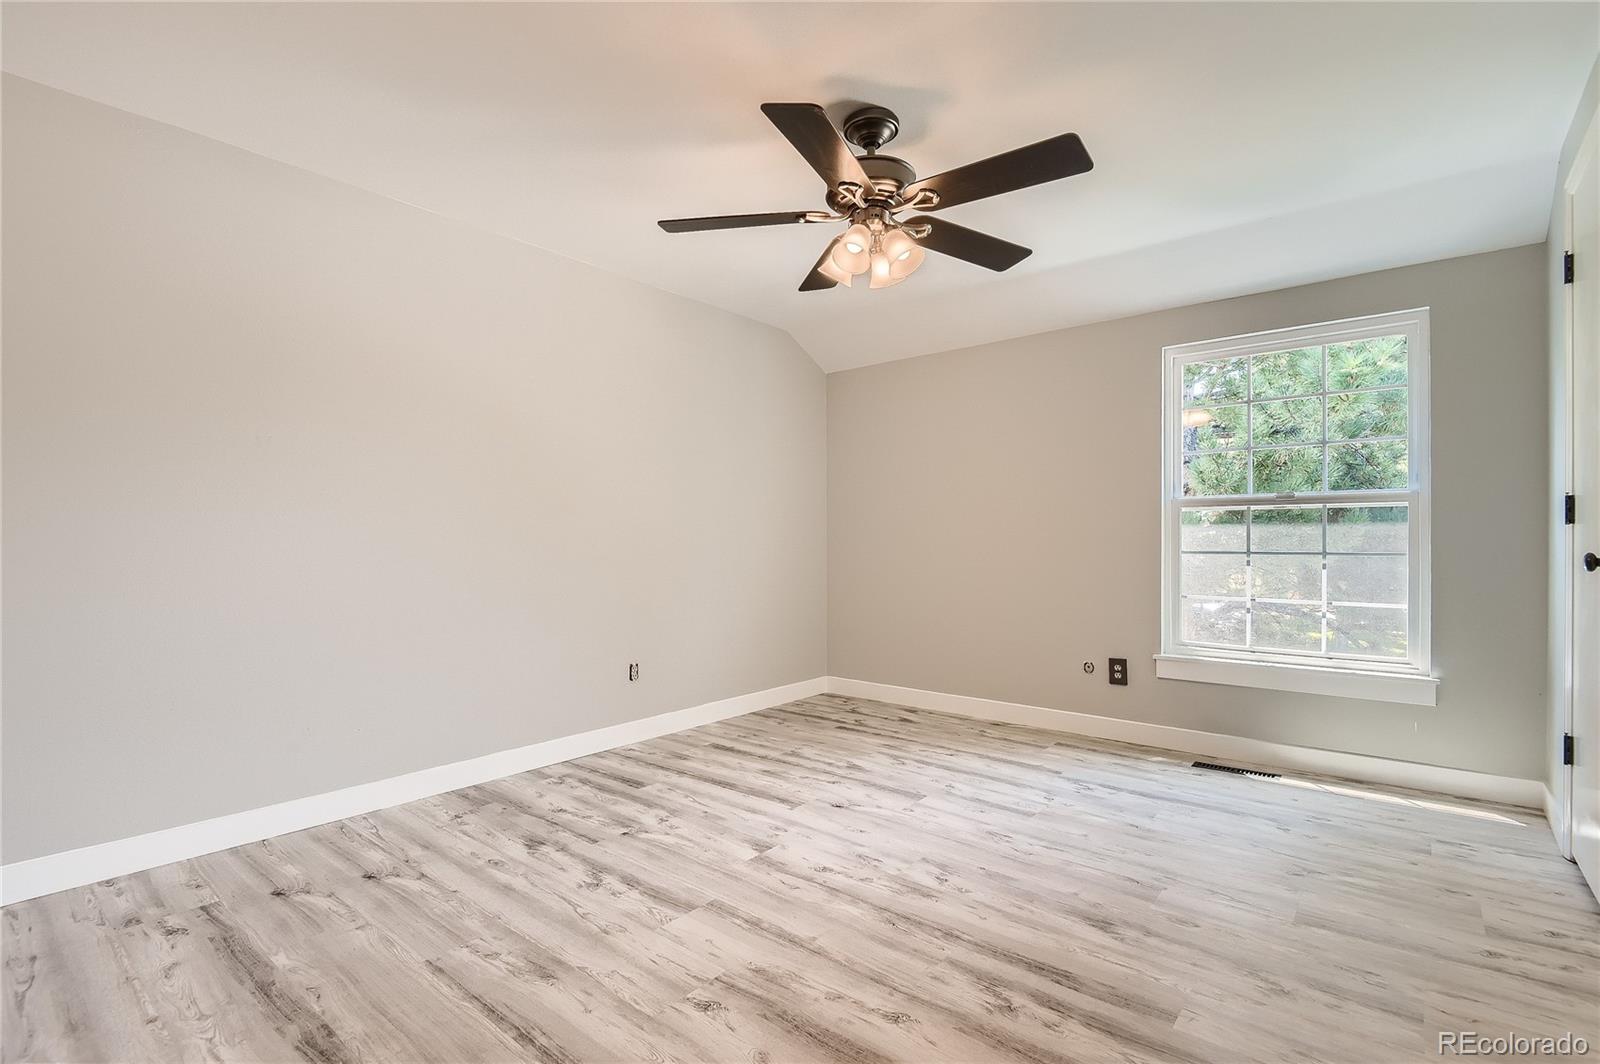
Empty bedroom with gray wood-look flooring, a ceiling fan, and a single window.
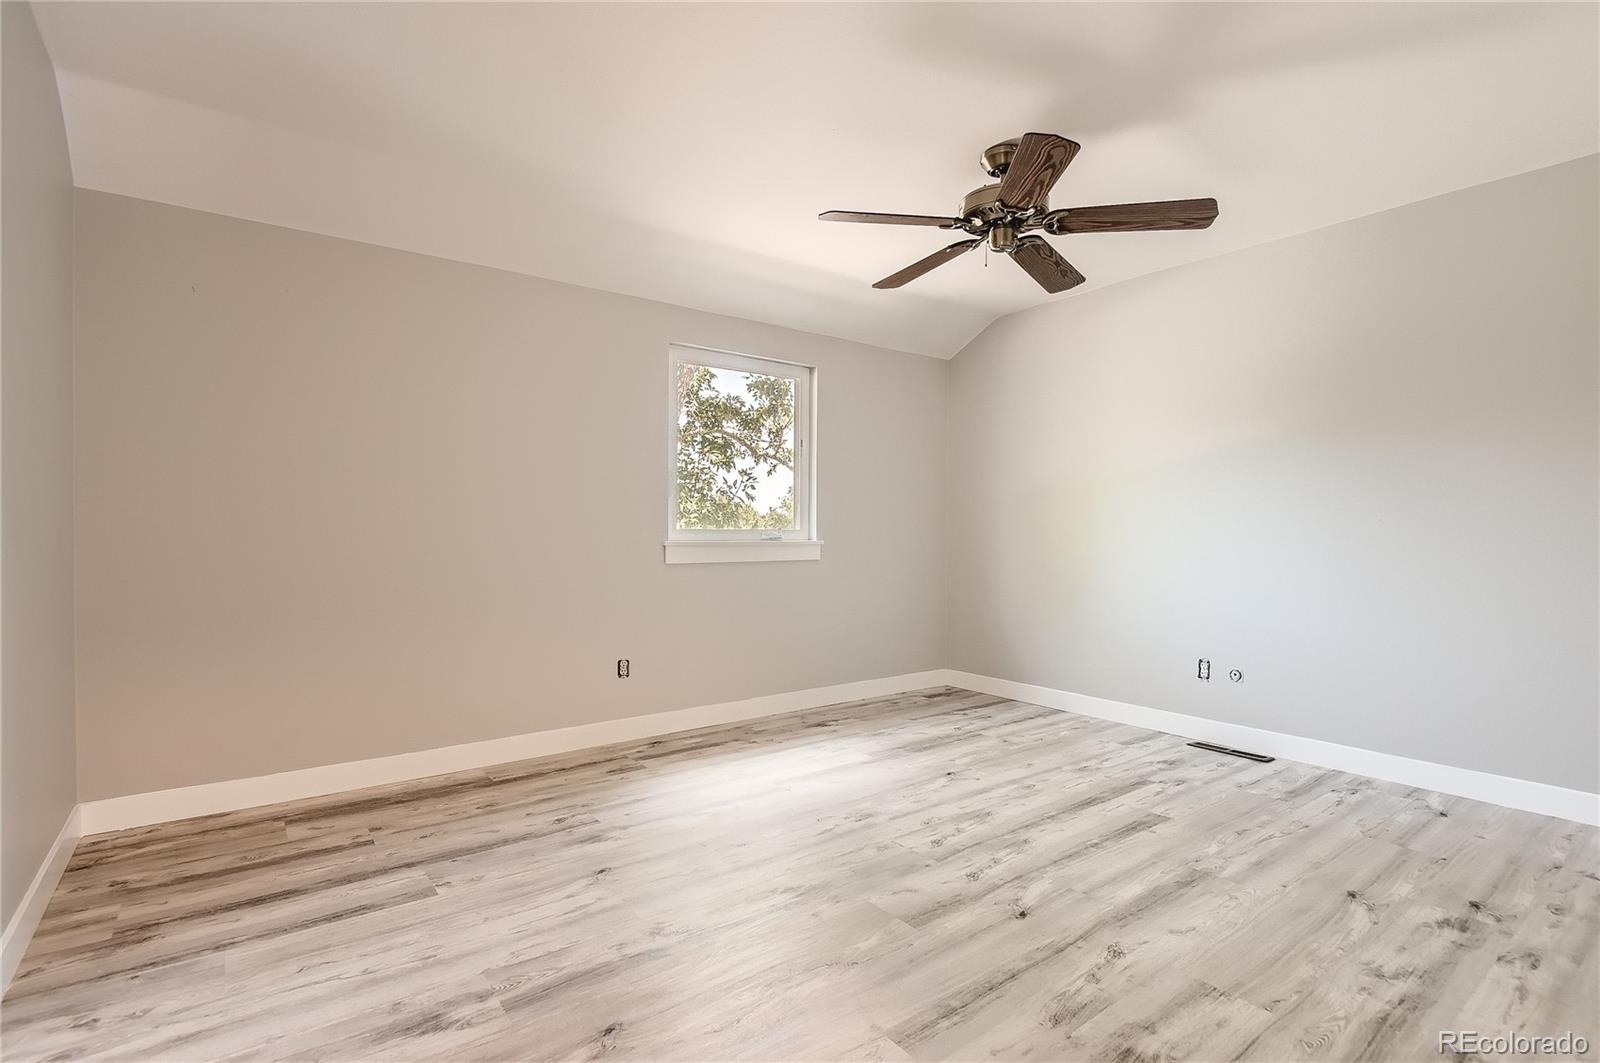
Empty bedroom with pale plank flooring, a small window, and a dark ceiling fan.
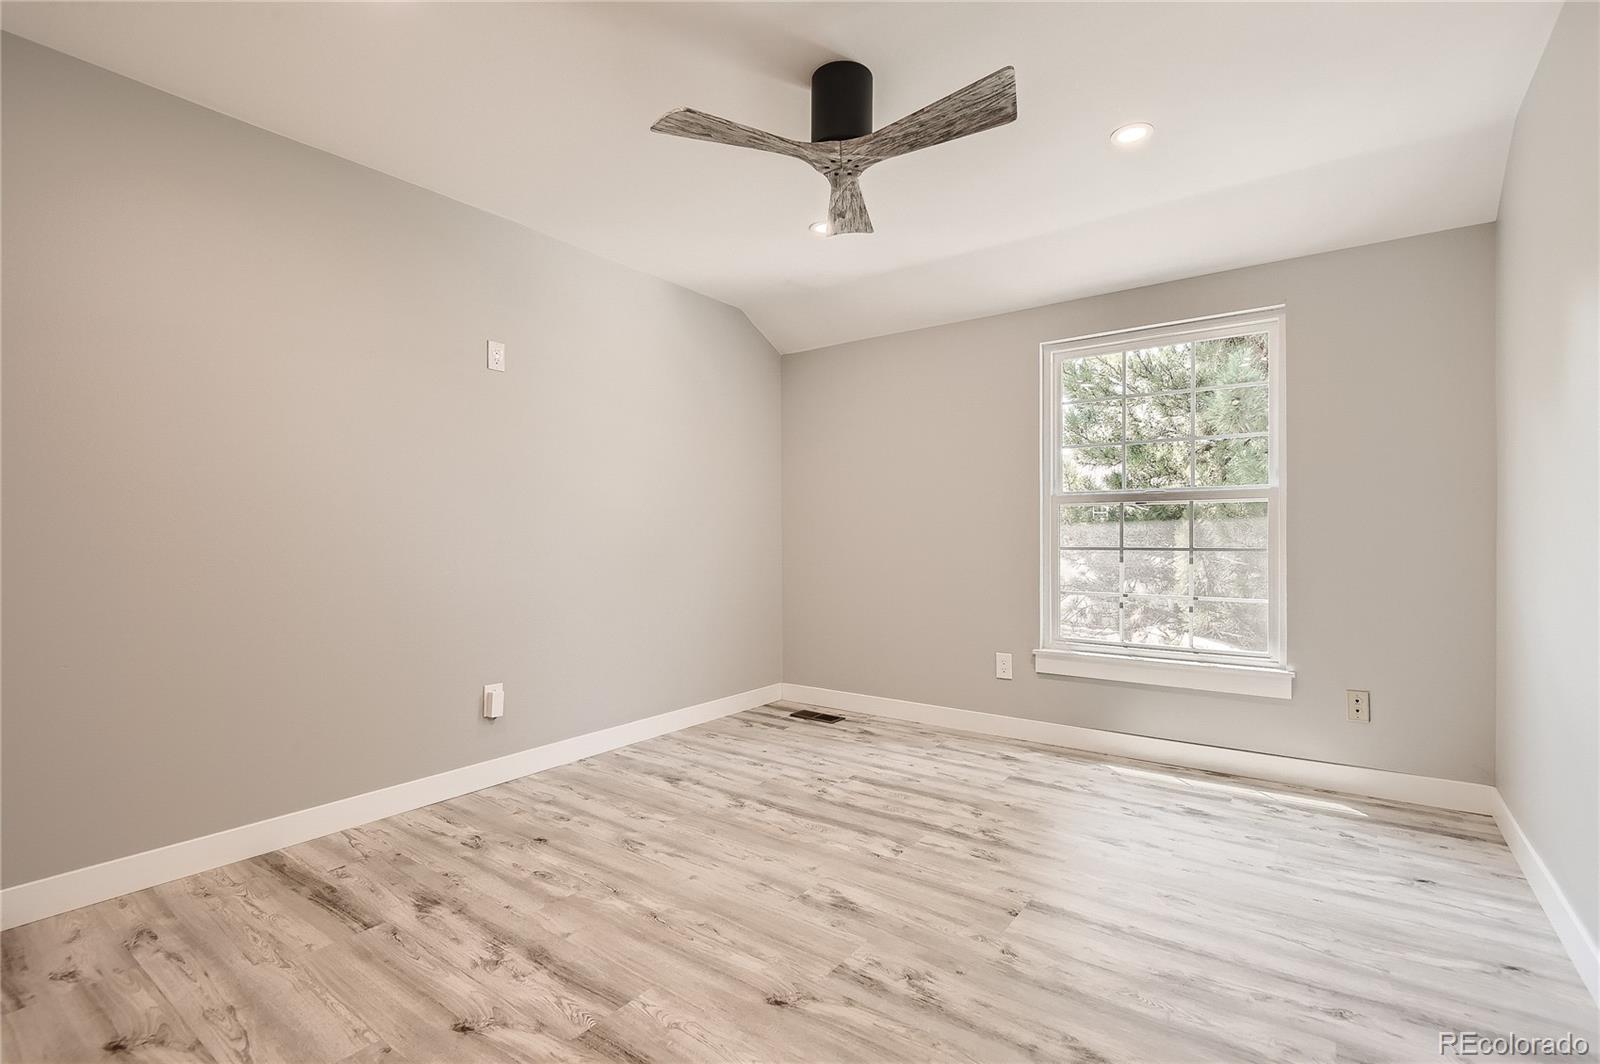
Empty bedroom with light wood-look flooring, a large window, and a modern ceiling fan.
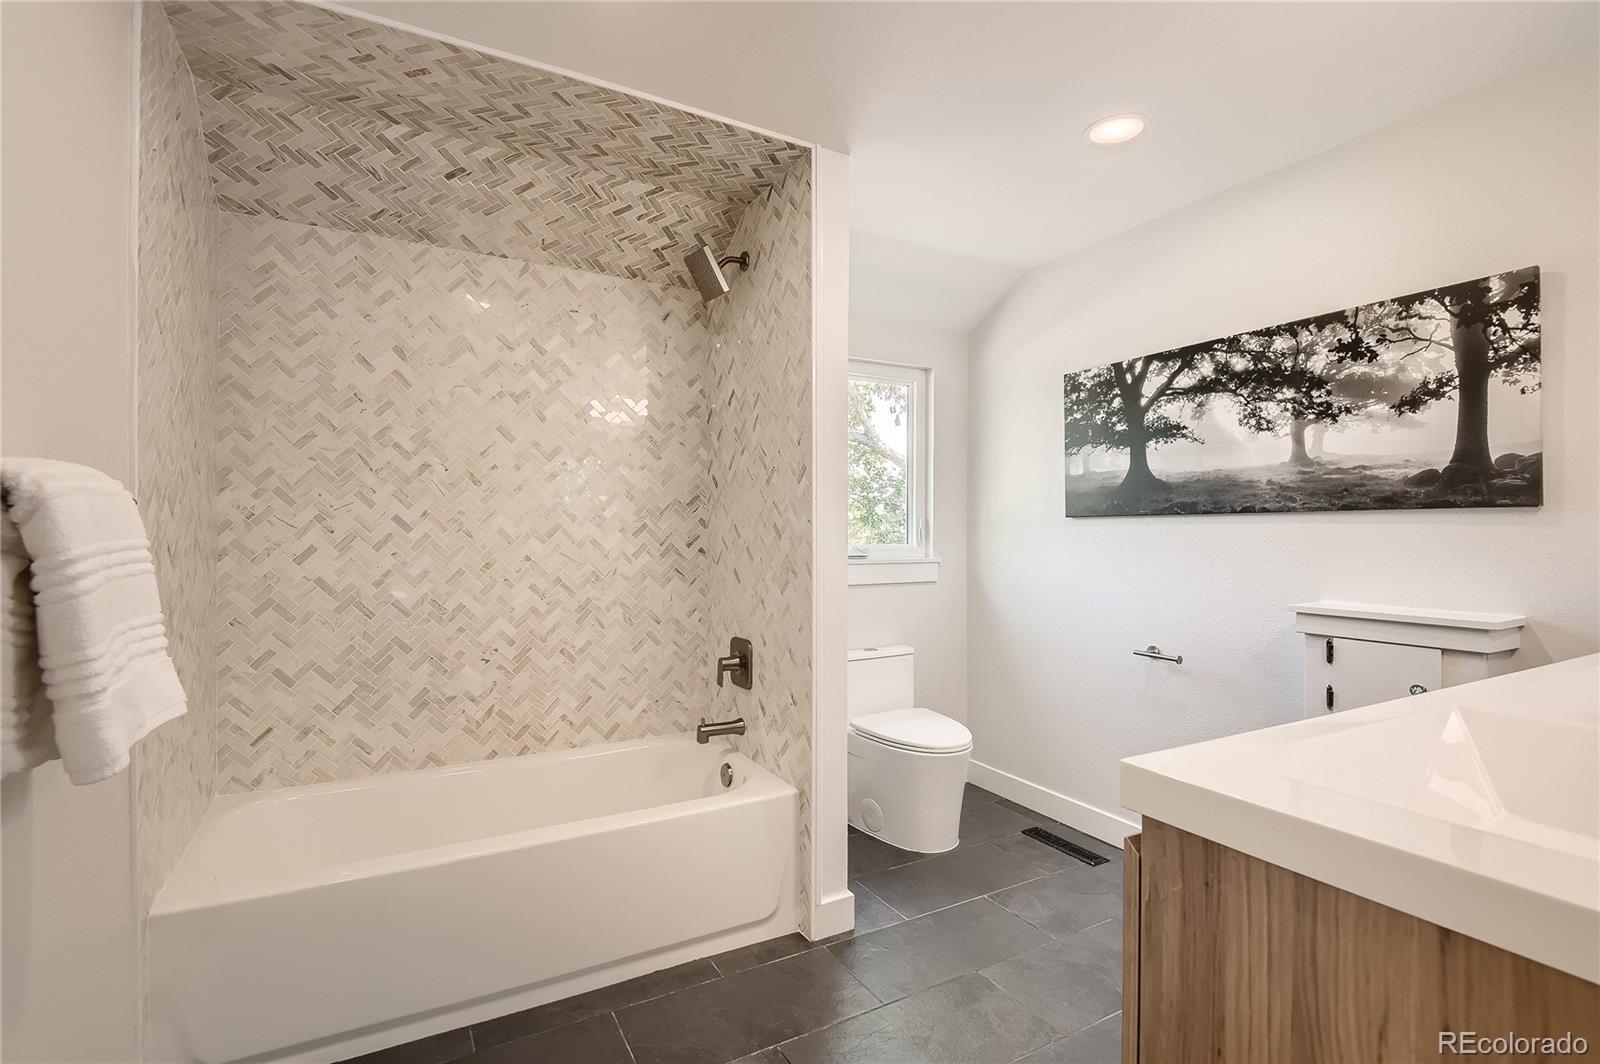
Bathroom with a herringbone-tile tub surround, dark tile floor, and wood vanity.
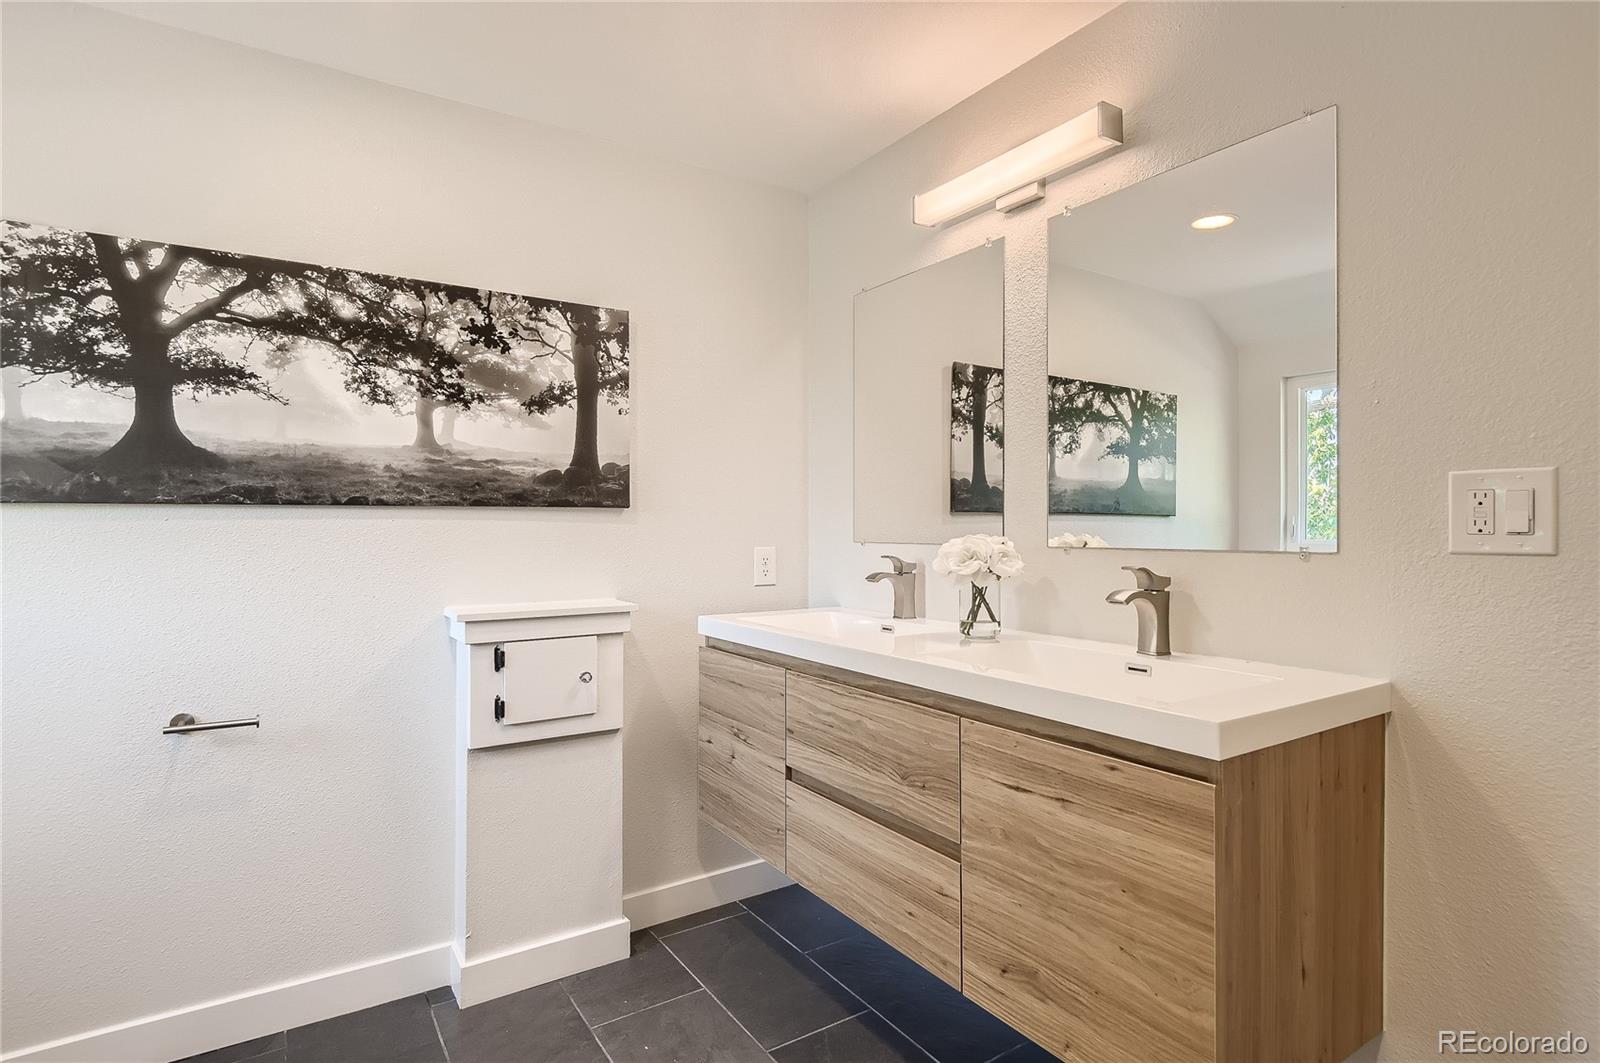
Bathroom with a wood-grain double vanity, white countertop, large mirrors, and dark tile floor.
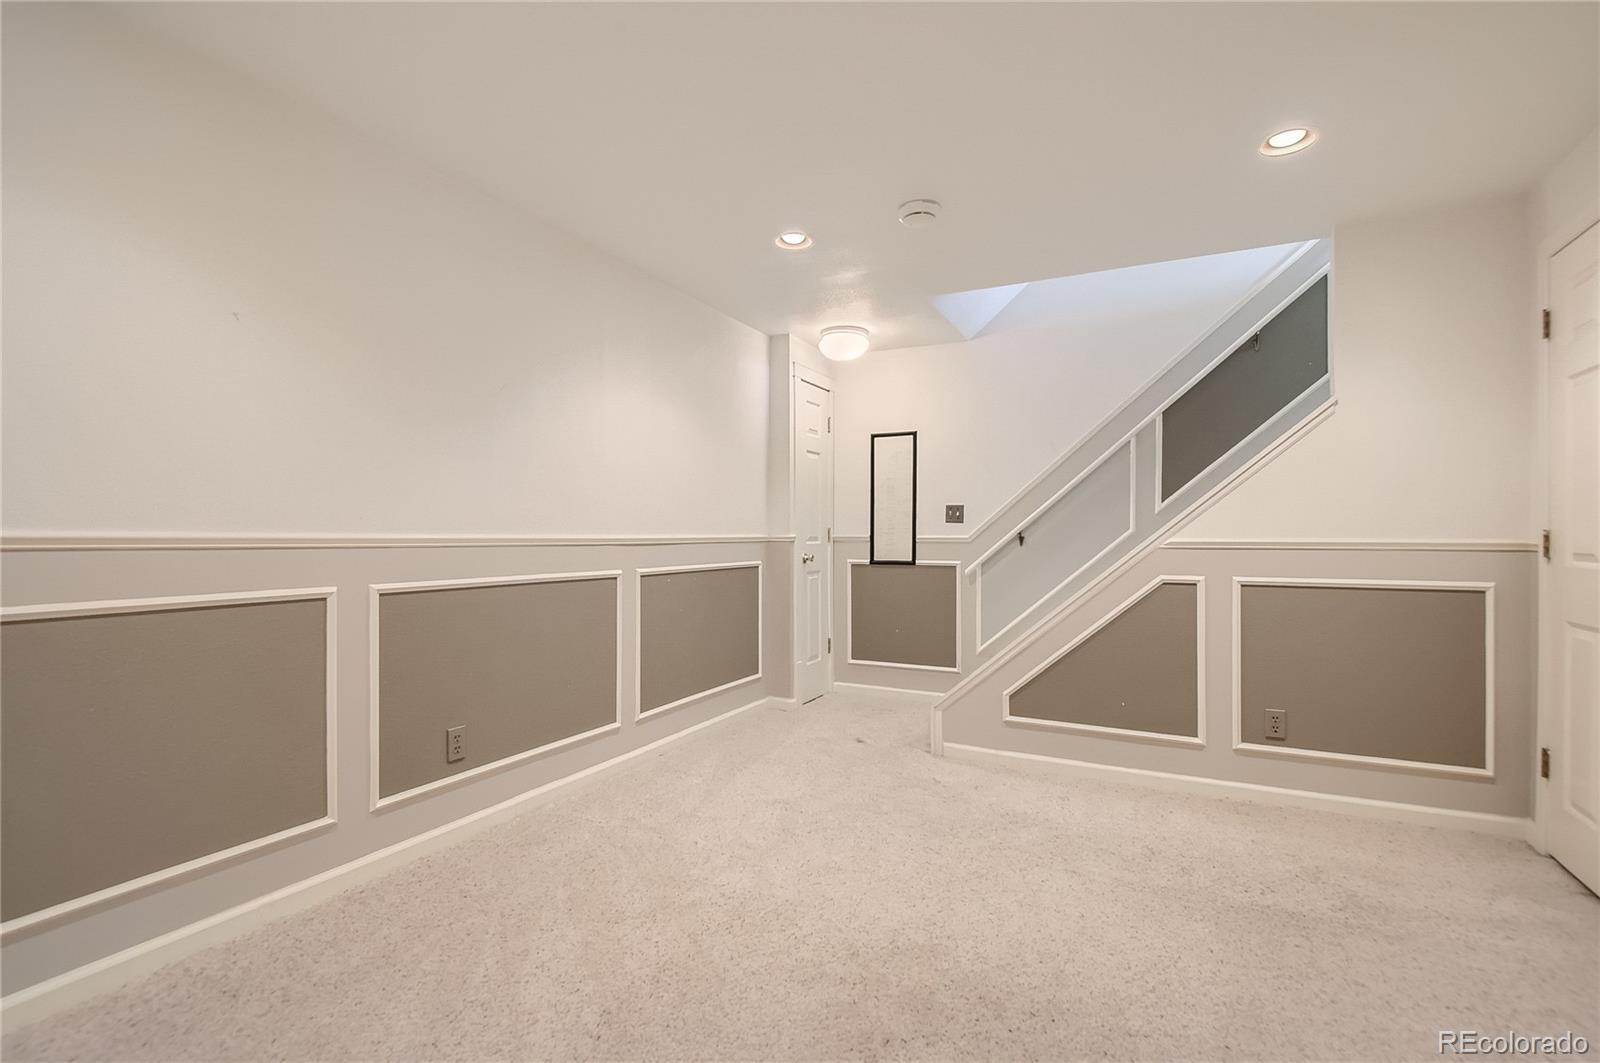
Unfurnished carpeted room with paneled wainscoting, a staircase, and a skylight.
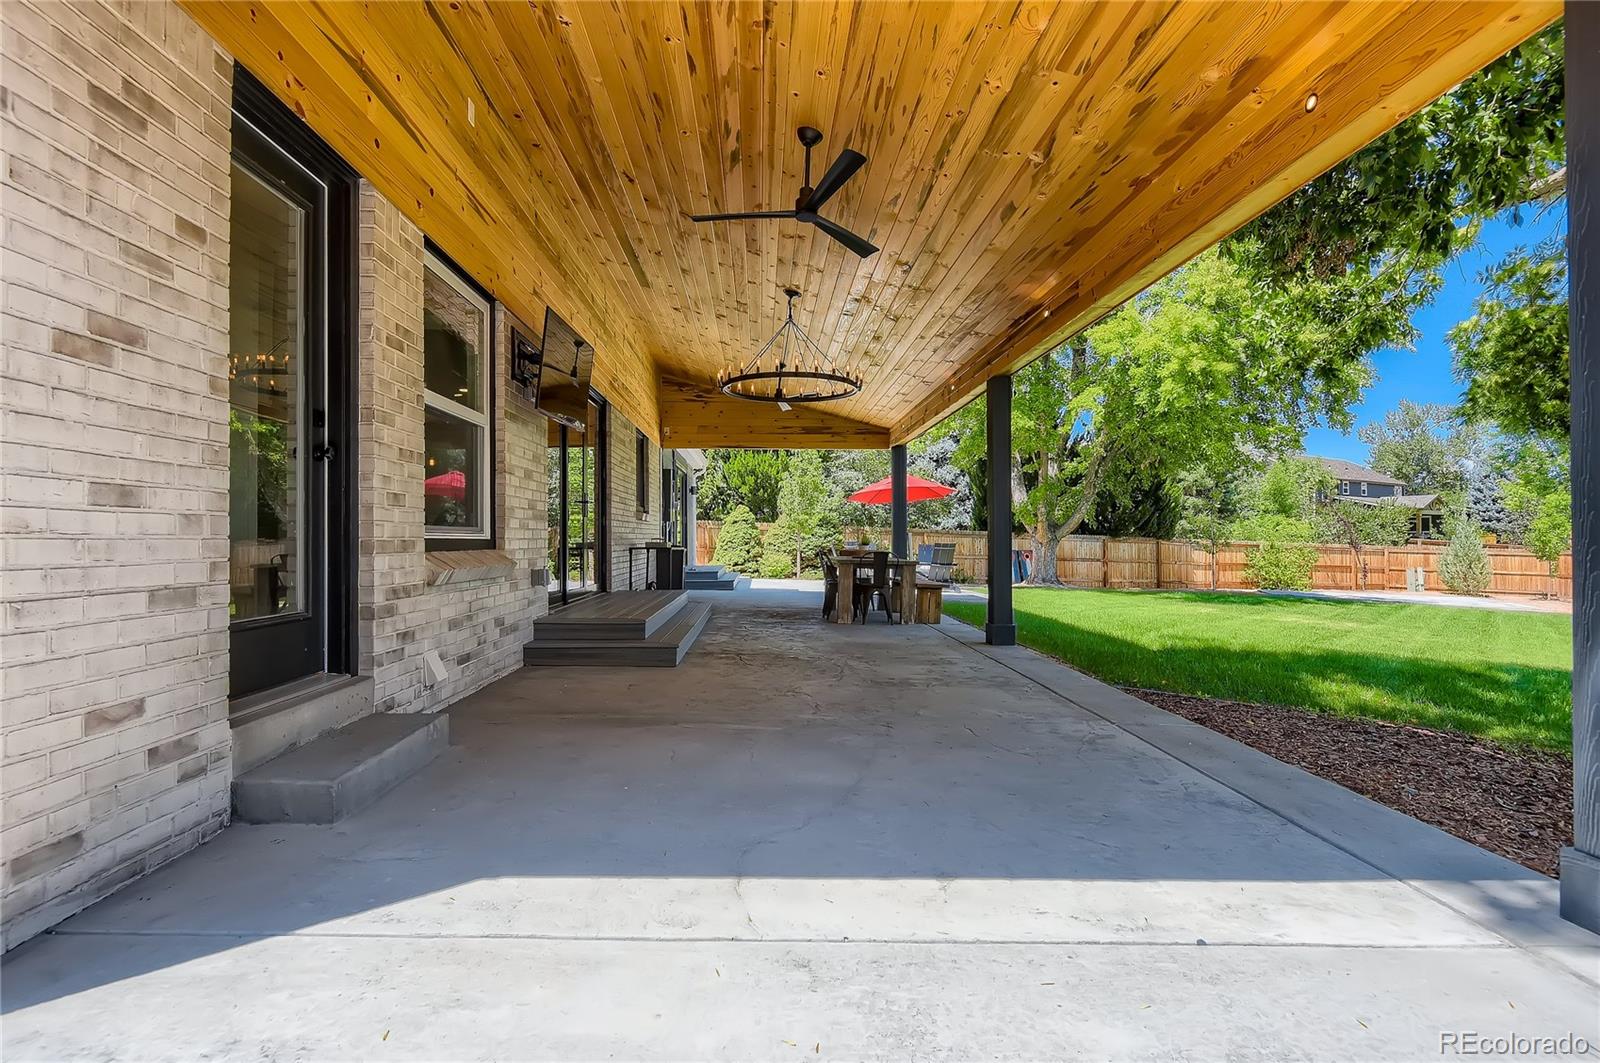
Covered patio with a wood-plank ceiling, ceiling fan, and dining area beside a green lawn.
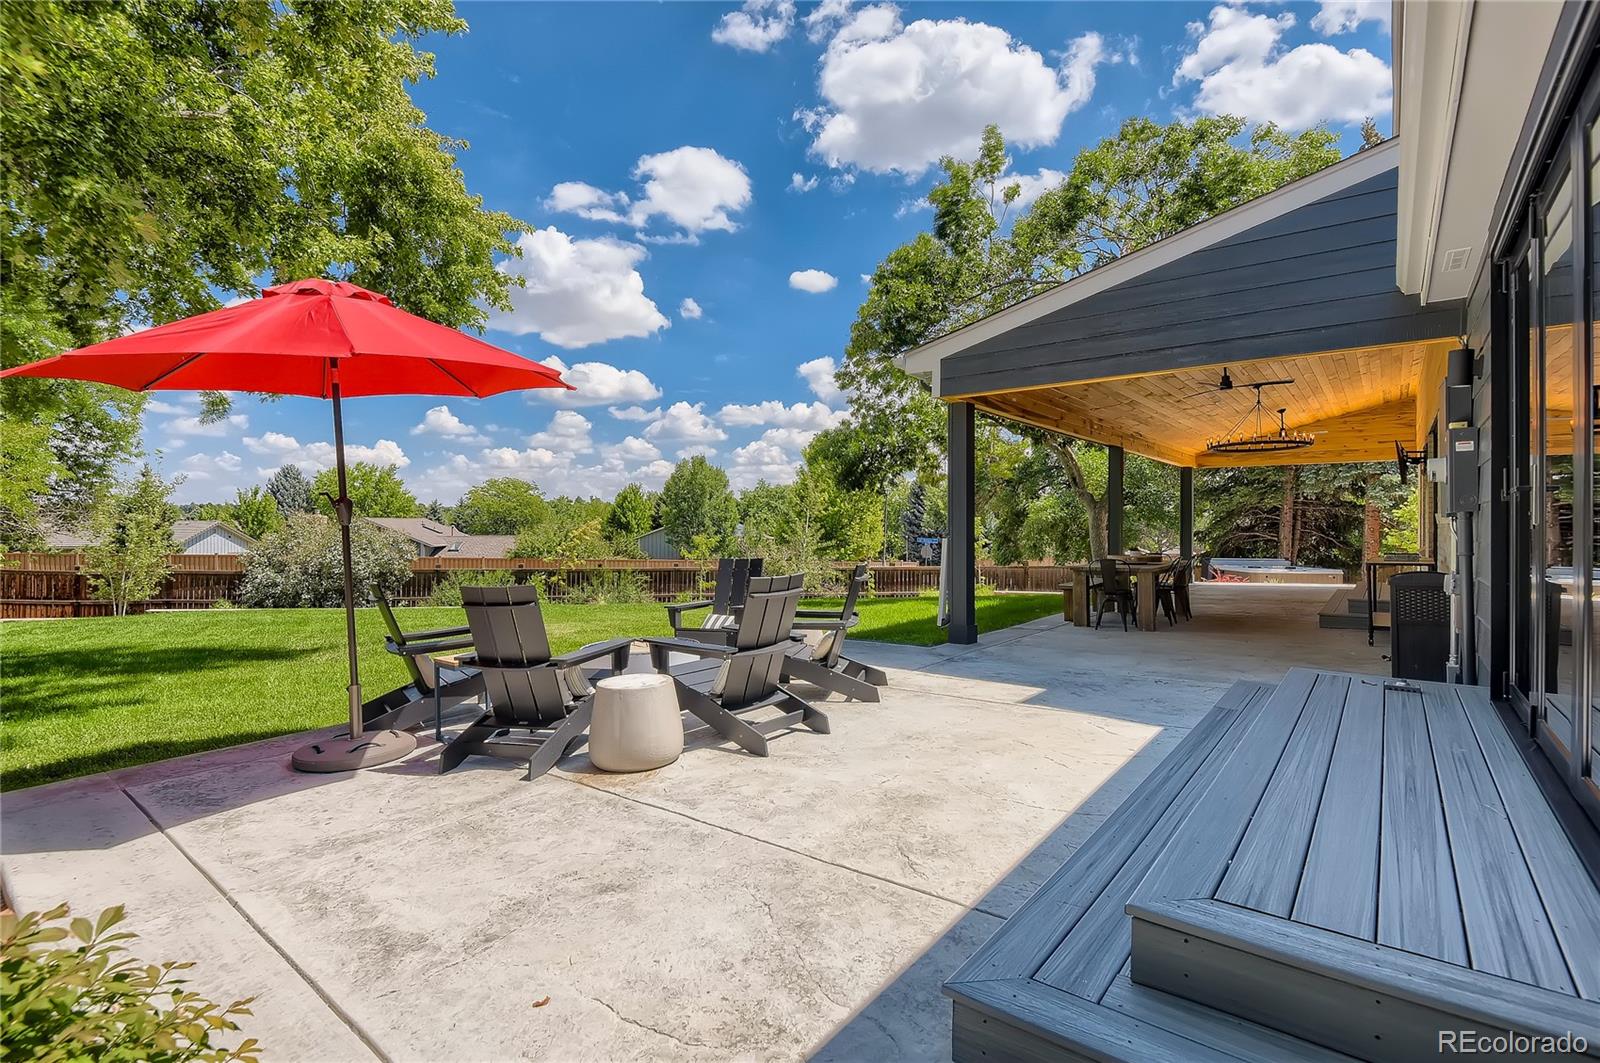
Backyard patio with covered dining area, red umbrella, lounge chairs, and a large deck.
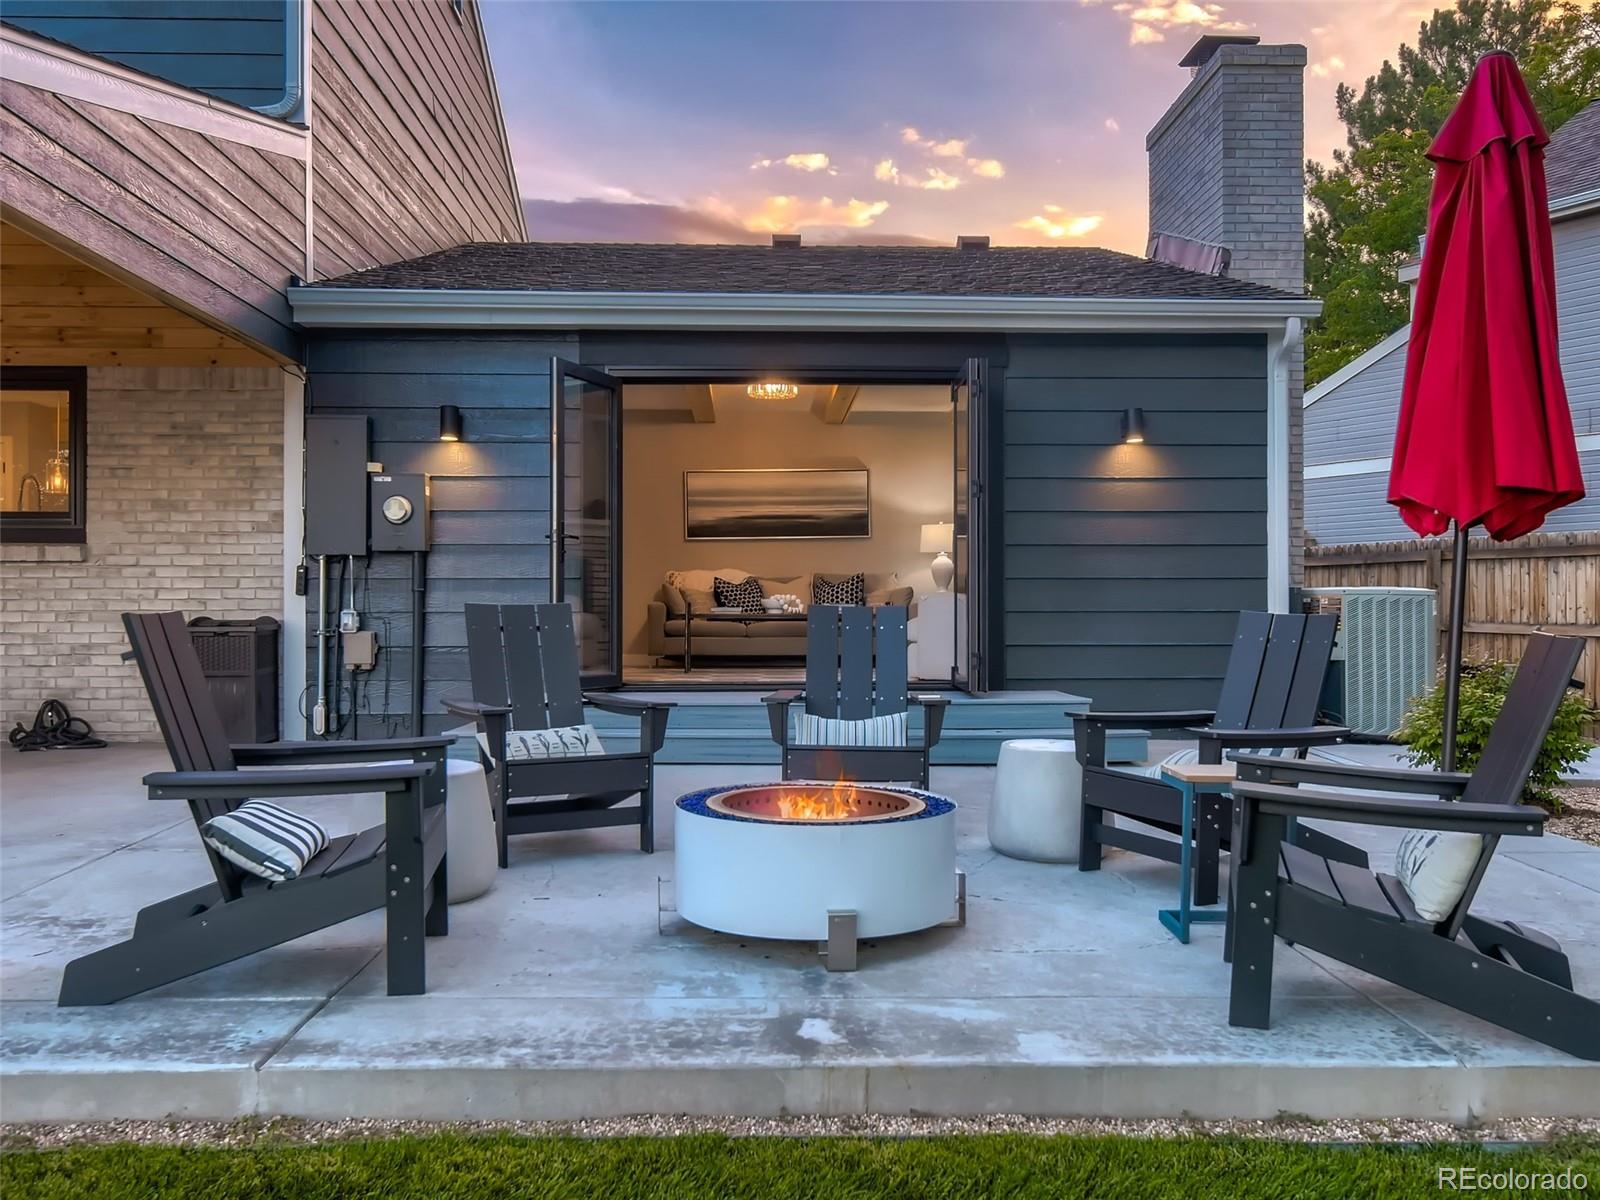
Backyard patio with Adirondack chairs around a fire pit and open doors to the living room.
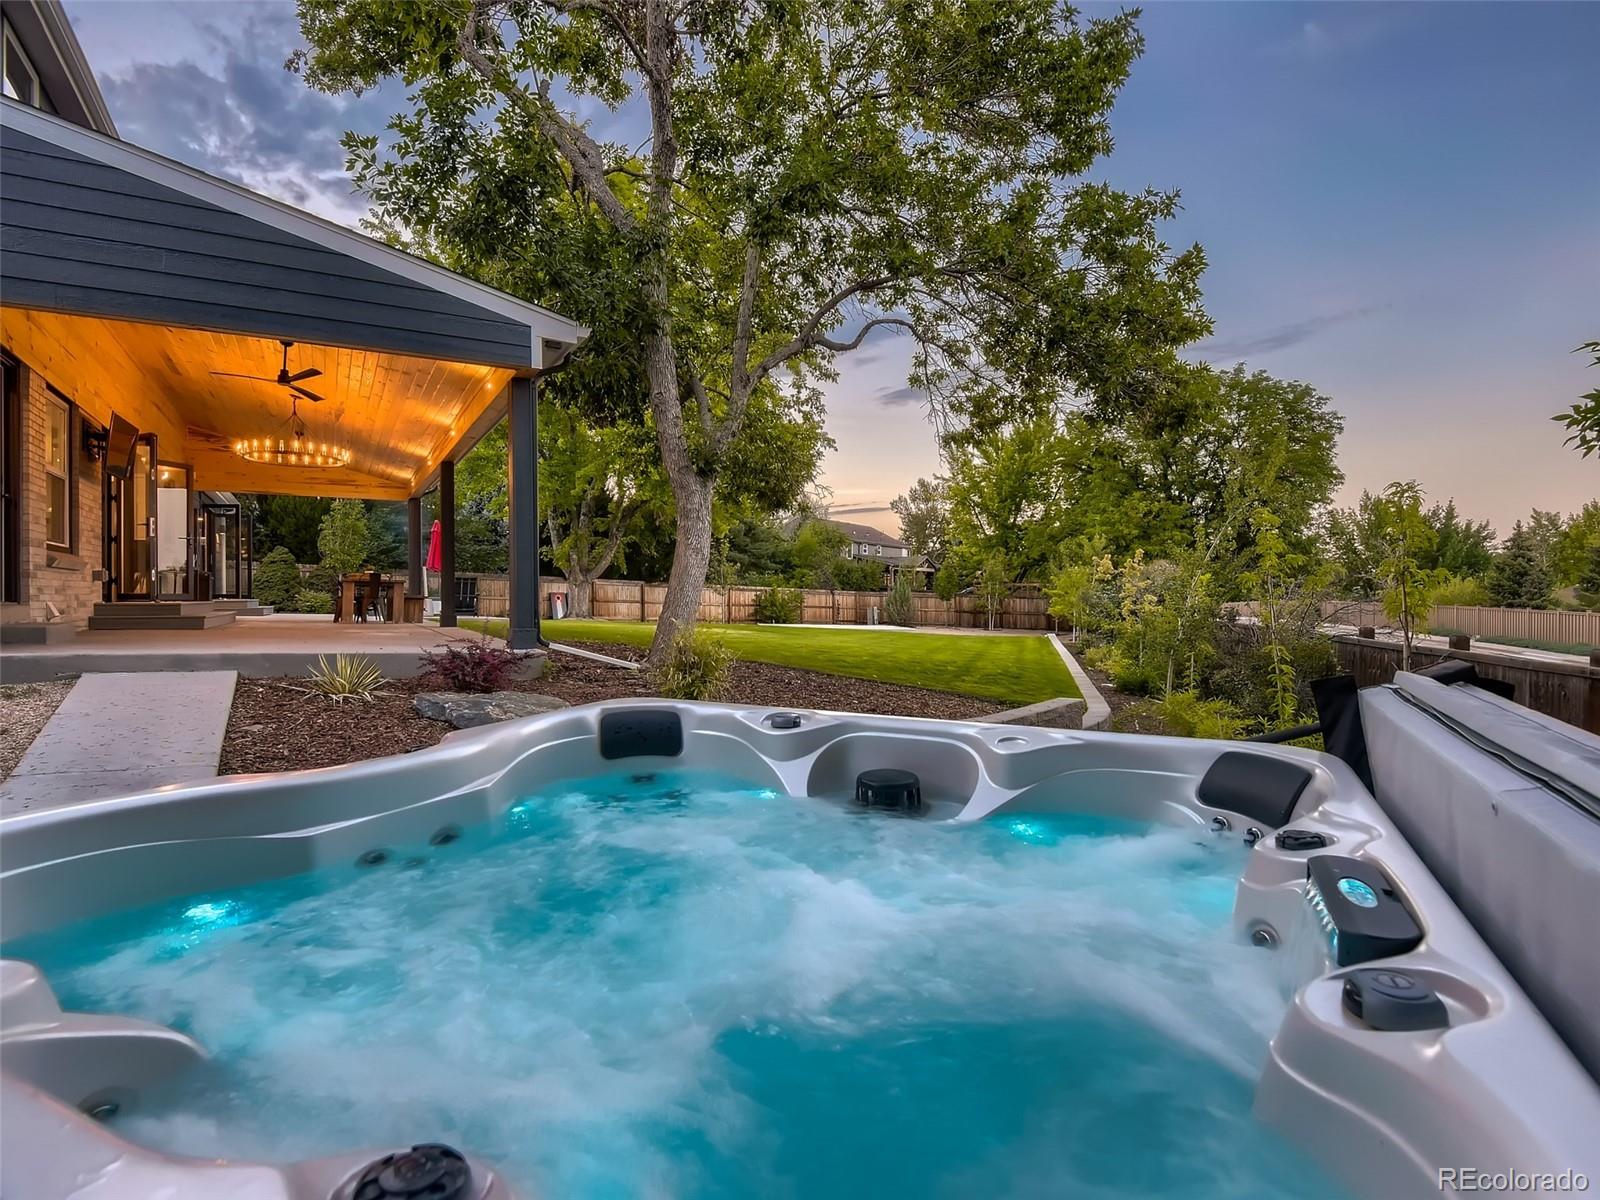
Backyard hot tub beside a covered patio and landscaped lawn at dusk.
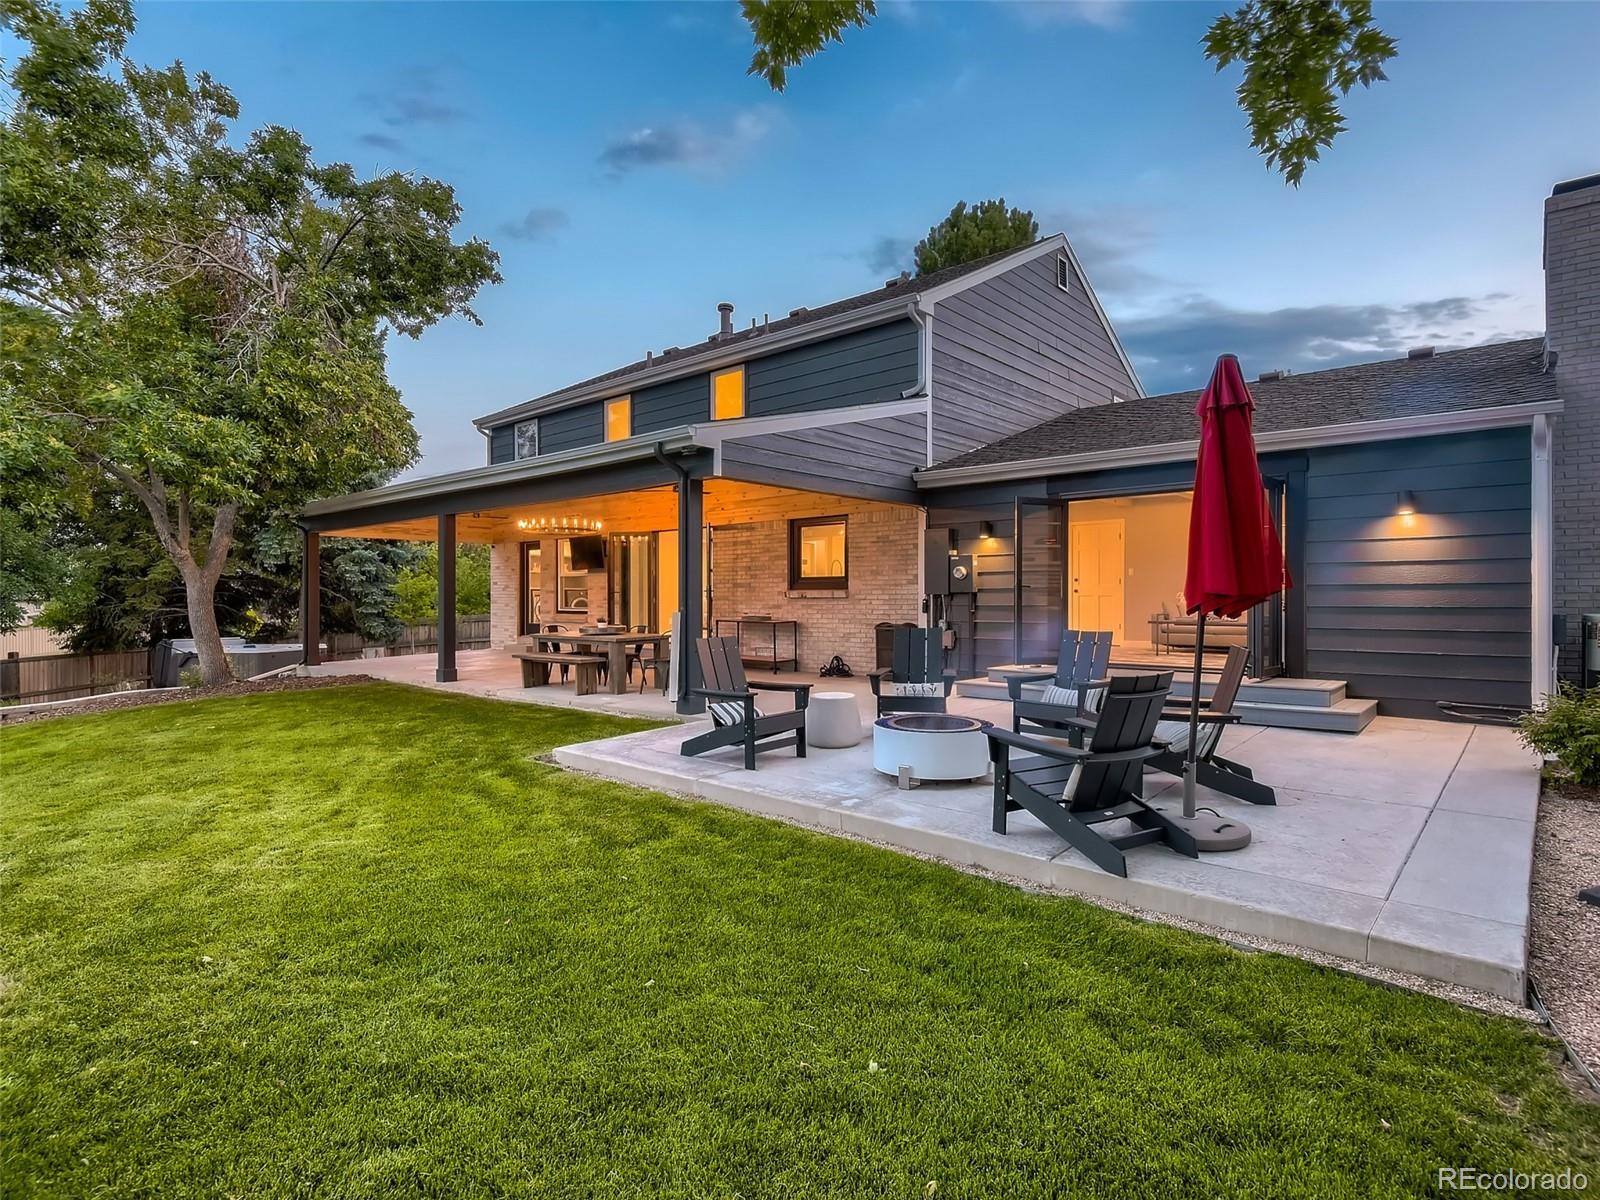
Rear of a two-story home with a covered patio, lounge seating, fire pit, and broad green lawn.
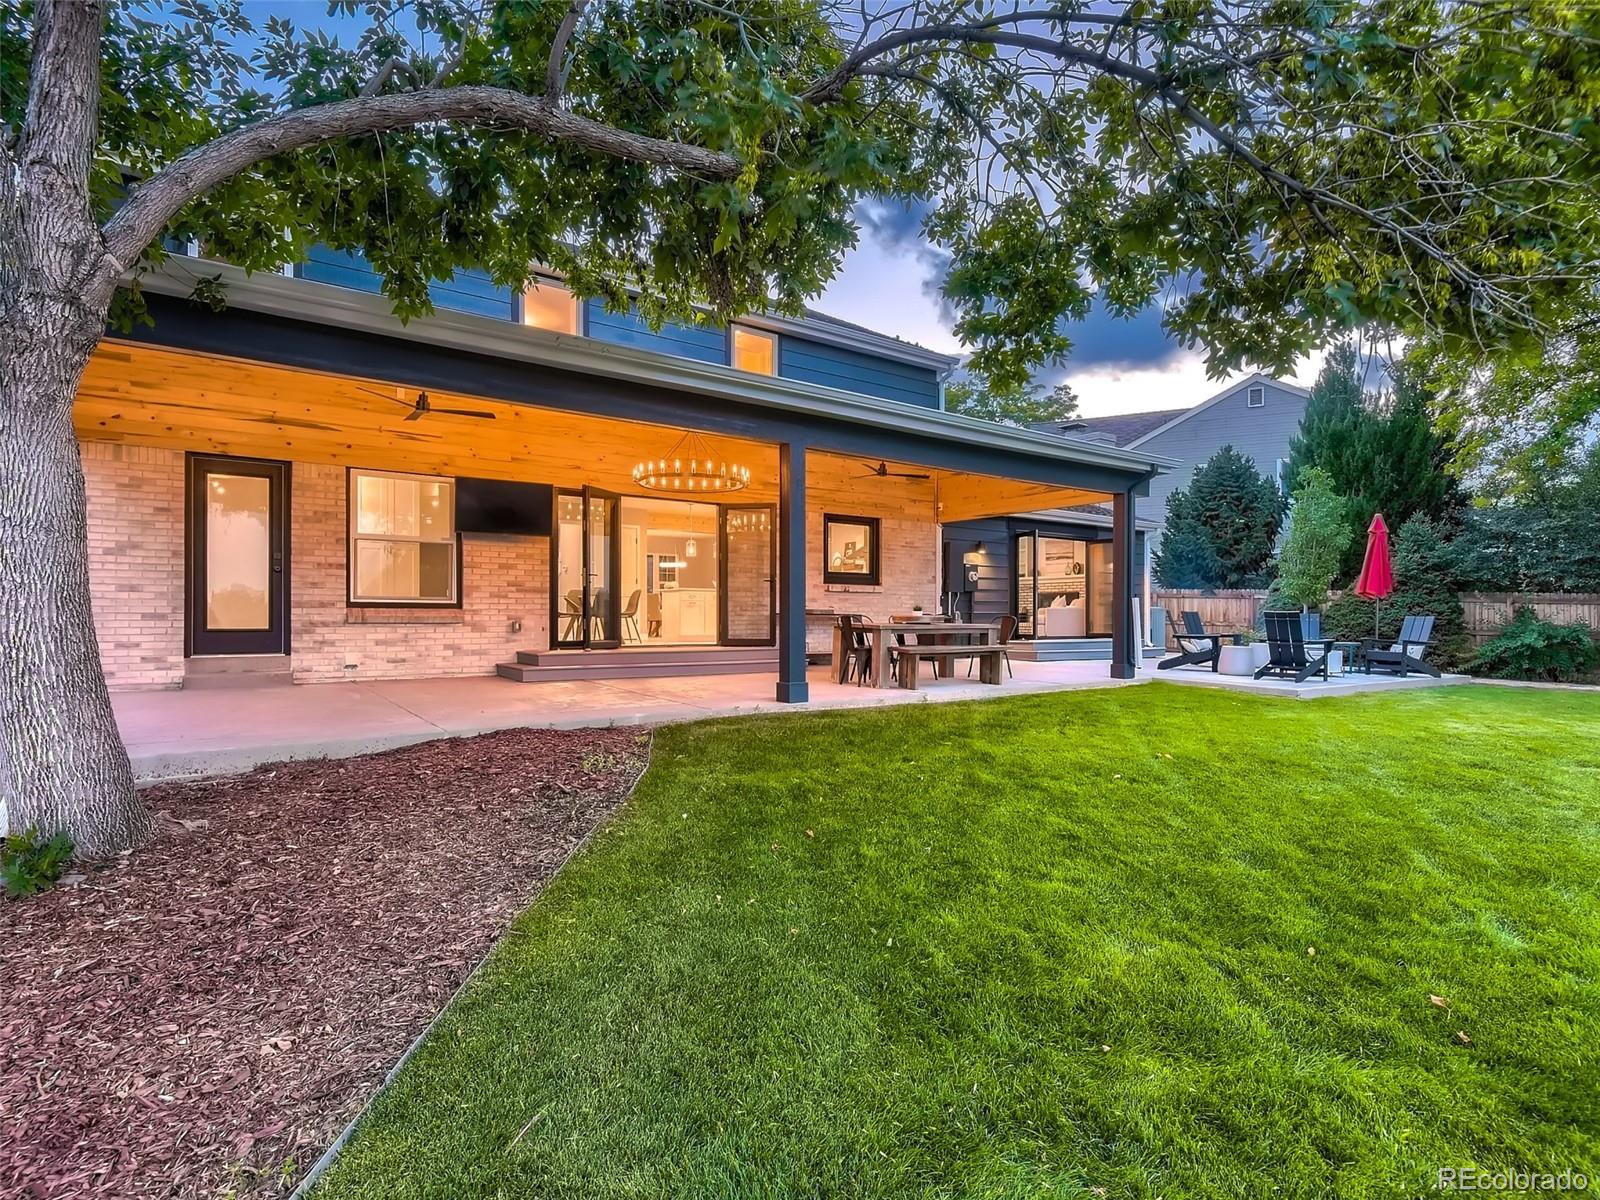
Home’s rear exterior with a covered patio, outdoor dining area, lounge chairs, and a broad green lawn.
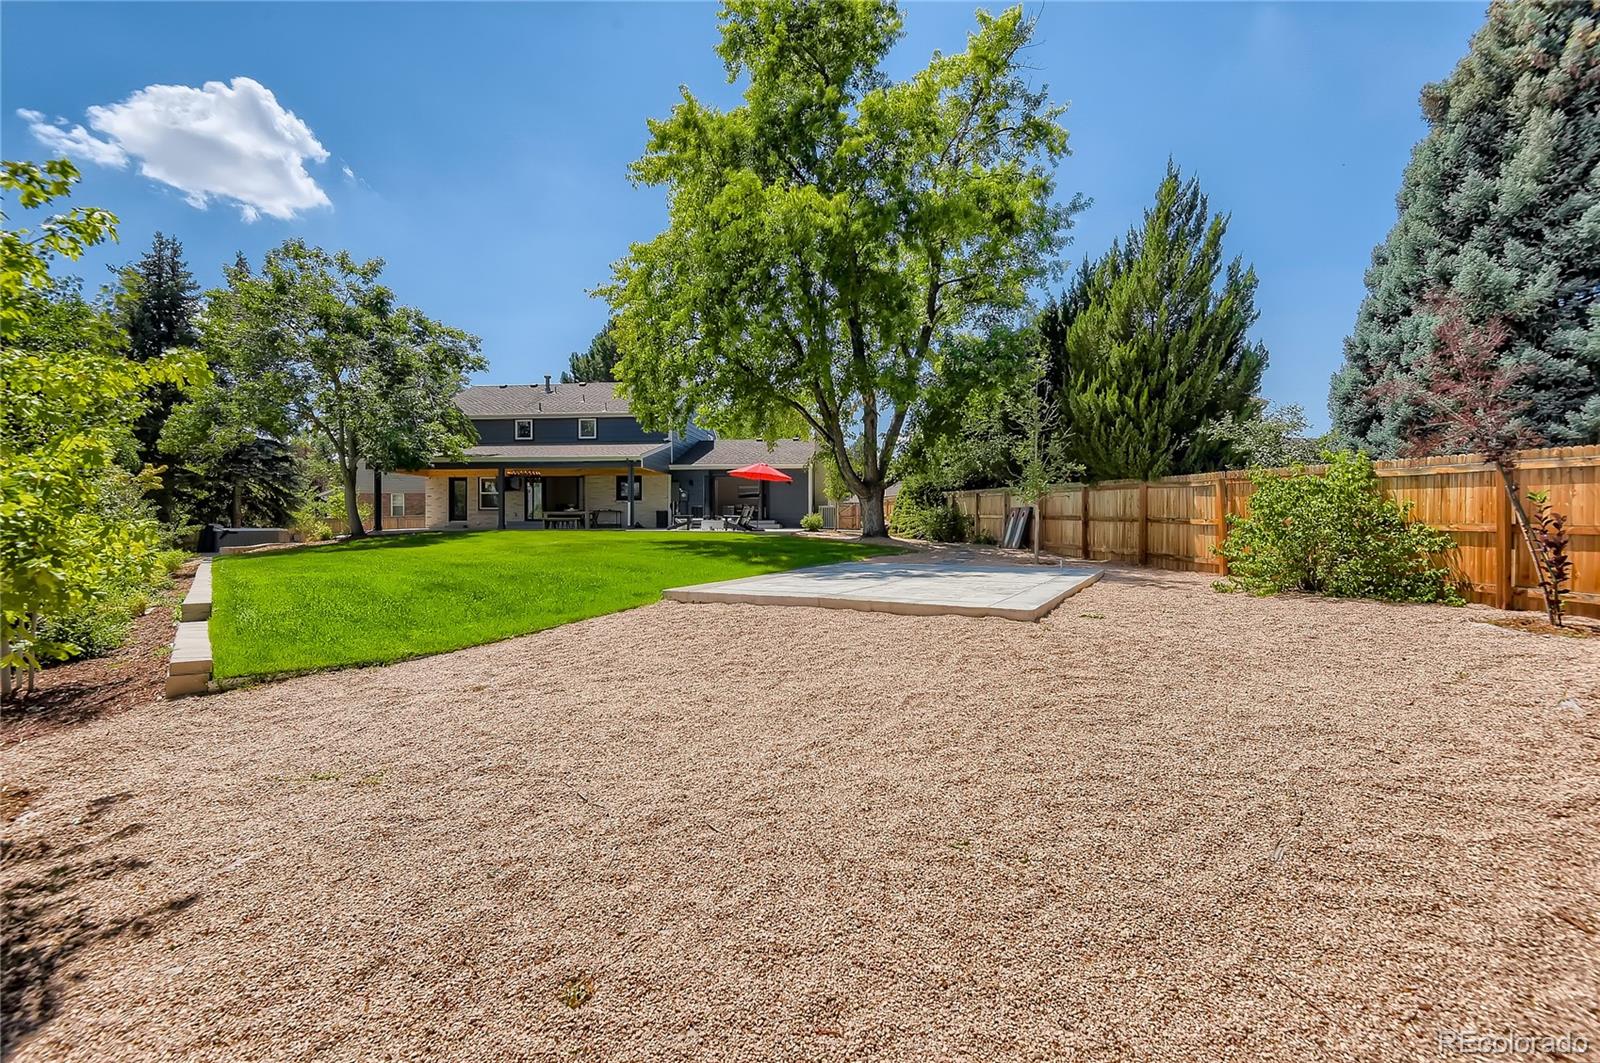
Backyard with a paved patio, red umbrella, green lawn, and broad gravel area.
SEE ALL PHOTOS
Two-story gray-sided home with a stone façade, double garage, covered porch, and green front lawn.
Two-story blue-and-brick home with a covered porch, front shrubs, and a concrete walkway.
Entry hallway with a wood-and-black staircase, light flooring, and a view into the dining area.
Staged living room with neutral seating, a tufted ottoman, and large windows.
Staged living room with a neutral sofa, tufted ottoman, patterned rug, and two sunlit windows.
Bright white kitchen with a large island, clear stools, stainless appliances, and an adjoining living room.
Dining room with a glass-top table beside sliding doors opening to a covered patio and backyard.
Modern white kitchen with a large island, clear stools, stainless appliances, and patio-facing glass doors.
Living room with exposed wood beams, a white brick fireplace, and an open glass door to the backyard.
Staged living room with exposed ceiling beams, sliding glass doors, and a built-in bar.
Dining room with a light wood table, upholstered chairs, exposed beam, and large street-facing windows.
Laundry room with front-loading washer and dryer, white cabinets, and patterned tile flooring.
Bathroom with a dark wood slatted vanity, white sink, mirror, and toilet.
Staged bedroom with a large upholstered bed, navy pillows, dark wood furniture, and windows overlooking greenery.
Staged bedroom with a tufted headboard, navy accent pillows, and a ceiling fan.
Bathroom vanity with rustic wood cabinetry, a stone counter, oval sink, and large mirror.
Empty bedroom with gray wood-look flooring, a ceiling fan, and a single window.
Empty bedroom with pale plank flooring, a small window, and a dark ceiling fan.
Empty bedroom with light wood-look flooring, a large window, and a modern ceiling fan.
Bathroom with a herringbone-tile tub surround, dark tile floor, and wood vanity.
Bathroom with a wood-grain double vanity, white countertop, large mirrors, and dark tile floor.
Unfurnished carpeted room with paneled wainscoting, a staircase, and a skylight.
Covered patio with a wood-plank ceiling, ceiling fan, and dining area beside a green lawn.
Backyard patio with covered dining area, red umbrella, lounge chairs, and a large deck.
Backyard patio with Adirondack chairs around a fire pit and open doors to the living room.
Backyard hot tub beside a covered patio and landscaped lawn at dusk.
Rear of a two-story home with a covered patio, lounge seating, fire pit, and broad green lawn.
Home’s rear exterior with a covered patio, outdoor dining area, lounge chairs, and a broad green lawn.
Backyard with a paved patio, red umbrella, green lawn, and broad gravel area.
Sold

7893 S Locust Court

7893 S Locust Court, Centennial, CO 80112

$1,200,000
Get ready to fall in LOVE! Excellent opportunity to live in Homestead Farm II. It would be hard to find another home with this much outdoor living space in this area. This home has been remodeled & updated and provides open concept living on the main floor with modern finishes throughout. The heart of this home is an entertainer's dream. The kitchen features brand new stainless steel appliances, quartz countertops and a brand new bifold door that allows you to bring the outdoors in. Enjoy dinner parties in the open dining room. The family room is flooded with natural light & the Living room off the kitchen has brand new wood beams, gas fireplace and a custom bar with bar fridge and another set of bifold doors for you to enjoy the backyard. The laundry room has storage galore and a door to the backyard. The updated powder bath completes the main floor. Upstairs is a large master bedroom ensuite, 3 more bedrooms and a gorgeous remodeled secondary bath with a floating vanity and modern tile. Additional living space located in the basement includes a flex room (great for an exercise room or home office) with loads of storage. The true oasis in this home is the expansive, completely new backyard with a covered, vaulted patio and a to die for Restoration Hardware chandelier. Relax in the new spa/jacuzzi or even watch a Bronco game out there! Plenty of grass for lawn games and even more space for a play structure or sport court. This is a wonderful home! new flooring throughout, all new Milgard windows, new custom Marvin bifold doors, new lighting throughout, new electrical panel, interior & exterior paint, EV car charger in garage, epoxy garage floor, new gutters, brand new sprinkler system with 11 zones, new driveway, walkway and front porch, whole house water filter, state of the art Smart Security system and much more. It's hard to find such an updated home in this area...Nothing to do but Move In & Start Enjoying this Gorgeous Home.

4
beds

3
baths

2,587 Sq.Ft. LIVING AREA

0.37 Acres lot

Mary Roth

Mary Roth

Features & Amenities

Interior

  • total bedrooms4
  • Total bathrooms3
  • full bathroom1
  • three quarter bathroom1
  • half bathroom1
  • Fireplace Gas
  • APPLIANCES Bar Fridge, Convection Oven, Cooktop, Dishwasher, Disposal, Dryer, Microwave, Range, Range Hood, Refrigerator, Washer
  • other interior Features Built-in Features, Ceiling Fan(s), Eat-in Kitchen, High Speed Internet, Kitchen Island, Quartz Counters, Smoke Free, Hot Tub, Walk-In Closet(s)

Area & Lot

  • Status Sold
  • Date Sold September 21, 2022
  • Living Area2,587 Sq.Ft.
  • Lot Area0.37 Acres
  • MLS® ID9488501
  • TypeResidential
  • YEAR BUILT1982
  • NeighborhoodCentennial
  • Architecture StylesTraditional
  • Elementary SchoolFord
  • Middle SchoolNewton
  • High SchoolArapahoe
  • School DistrictLittleton 6

Exterior

  • STORIES2
  • Garage Space2.0
  • water SourcePublic
  • utilitiesCable Available, Electricity Available, Electricity Connected, Internet Access (Wired), Natural Gas Available, Natural Gas Connected
  • roofComposition
  • lot featuresCul-De-Sac, Landscaped, Level, Sprinklers In Front, Sprinklers In Rear
  • parkingConcrete
  • HEAT TYPEForced Air
  • AIR CONDITIONINGCentral Air
  • sewerPublic Sewer
  • SubstructureSlab
  • HOA AmenitiesPark, Playground, Pool, Tennis Court(s), Trail(s)
  • security FeaturesSecurity System, Smart Cameras, Smart Locks, Video Doorbell
  • other exterior FeaturesPrivate Yard, Spa/Hot Tub

Financial

  • Sales Price$1,200,000
  • Real Estate Tax $5,234/yr
  • HOA $1,134/yr

Centennial

Explore

Work With Mary

Get assistance in determining current property value, crafting a competitive offer, writing and negotiating a contract, and much more. Contact me today.

Follow Me on Instagram